
A City Retreat
The brief
Site: Sheltered urban garden of approx. 5 × 7 m.
Requirements:
An outdoor space that reflects the clients’ sense of style and transitions the garden from a play space for kids to a place for adults to relax. Including:
‘Low’, but not ‘no’ maintenance planting which supports and invites biodiversity locally and incentivises pottering in the garden.
Planting and materiality that creates a ‘dreamy and romantic’ immersive feel.
An entertaining area to accommodate 4 seated for drinks, ideally with space for the existing BBQ.
A small pond for wildlife and aesthetics.
Additional privacy along the back wall.
Storage units and water butts.
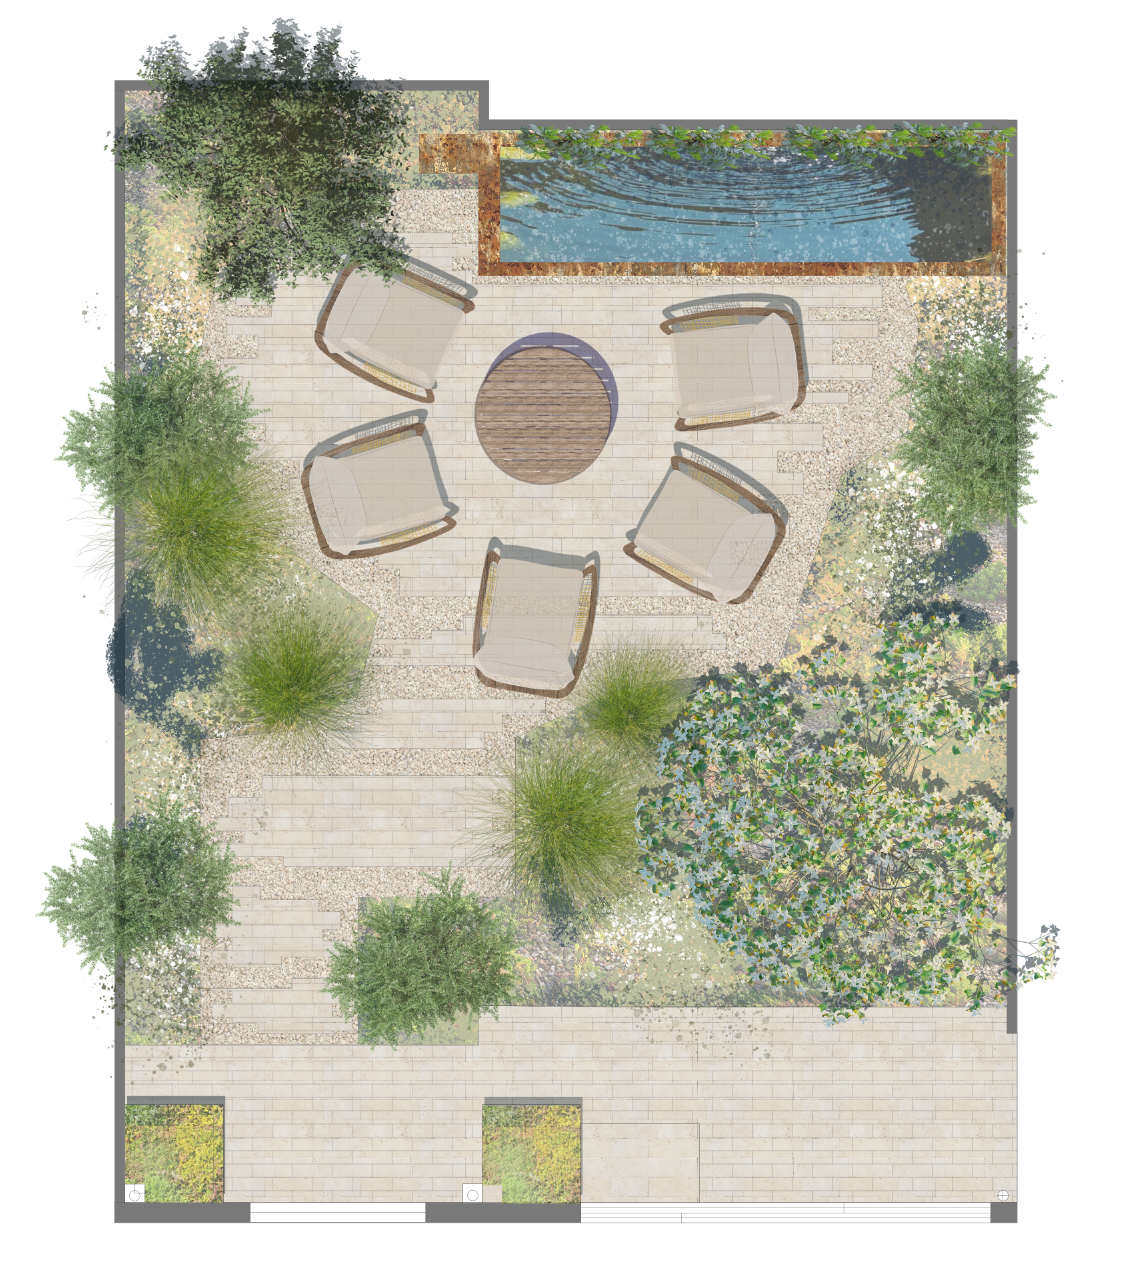
Image: Concept Design Two, final concept
Design response
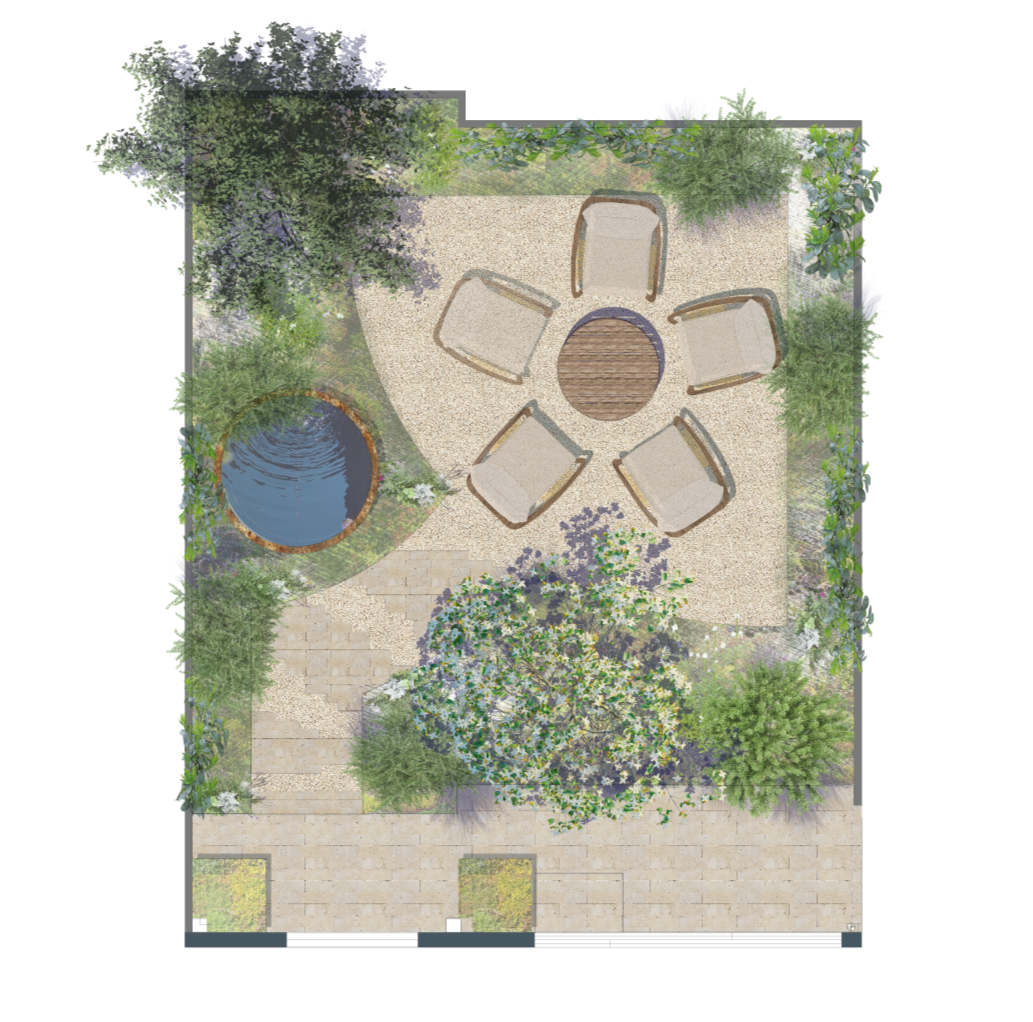
A garden that invites exploration. Views from the living space overlook rich planting that disguises the seating area beyond.
Beyond the seating sits a raised reflective pool that draws light and sky into the garden. Shadows from the aquatic planting are cast against the back wall from mid-morning through to the early afternoon.
The pool also provides a valuable habitat for wildlife, and a series of steps helps amphibians in and out of the pool.
The design is defined by fractured edges and soft transitions between hard paving, gravel, and planting. The materials palette pays reference to the interior decor, supporting the creation of a cohesive, harmonious space.
Multi-stem trees and evergreen shrubs create a filtered screen between the house and seating area, with additional trees and shrubs providing privacy to the boundaries.
Grasses and ‘airy planting’ add structure, movement, and texture and create depth and mystery. Key plants link the shady area closest to the house with the remainder of the garden.
Photos to come.