

The Biome Biophilic Living Project
A nature and community-led rooftop gardens
The brief
Located in the heart of Swansea, the Biome retrofits the former Woolworths building into a community-centred, mixed-use biophilic development, incorporating social housing, community spaces, and nature-integrated design.
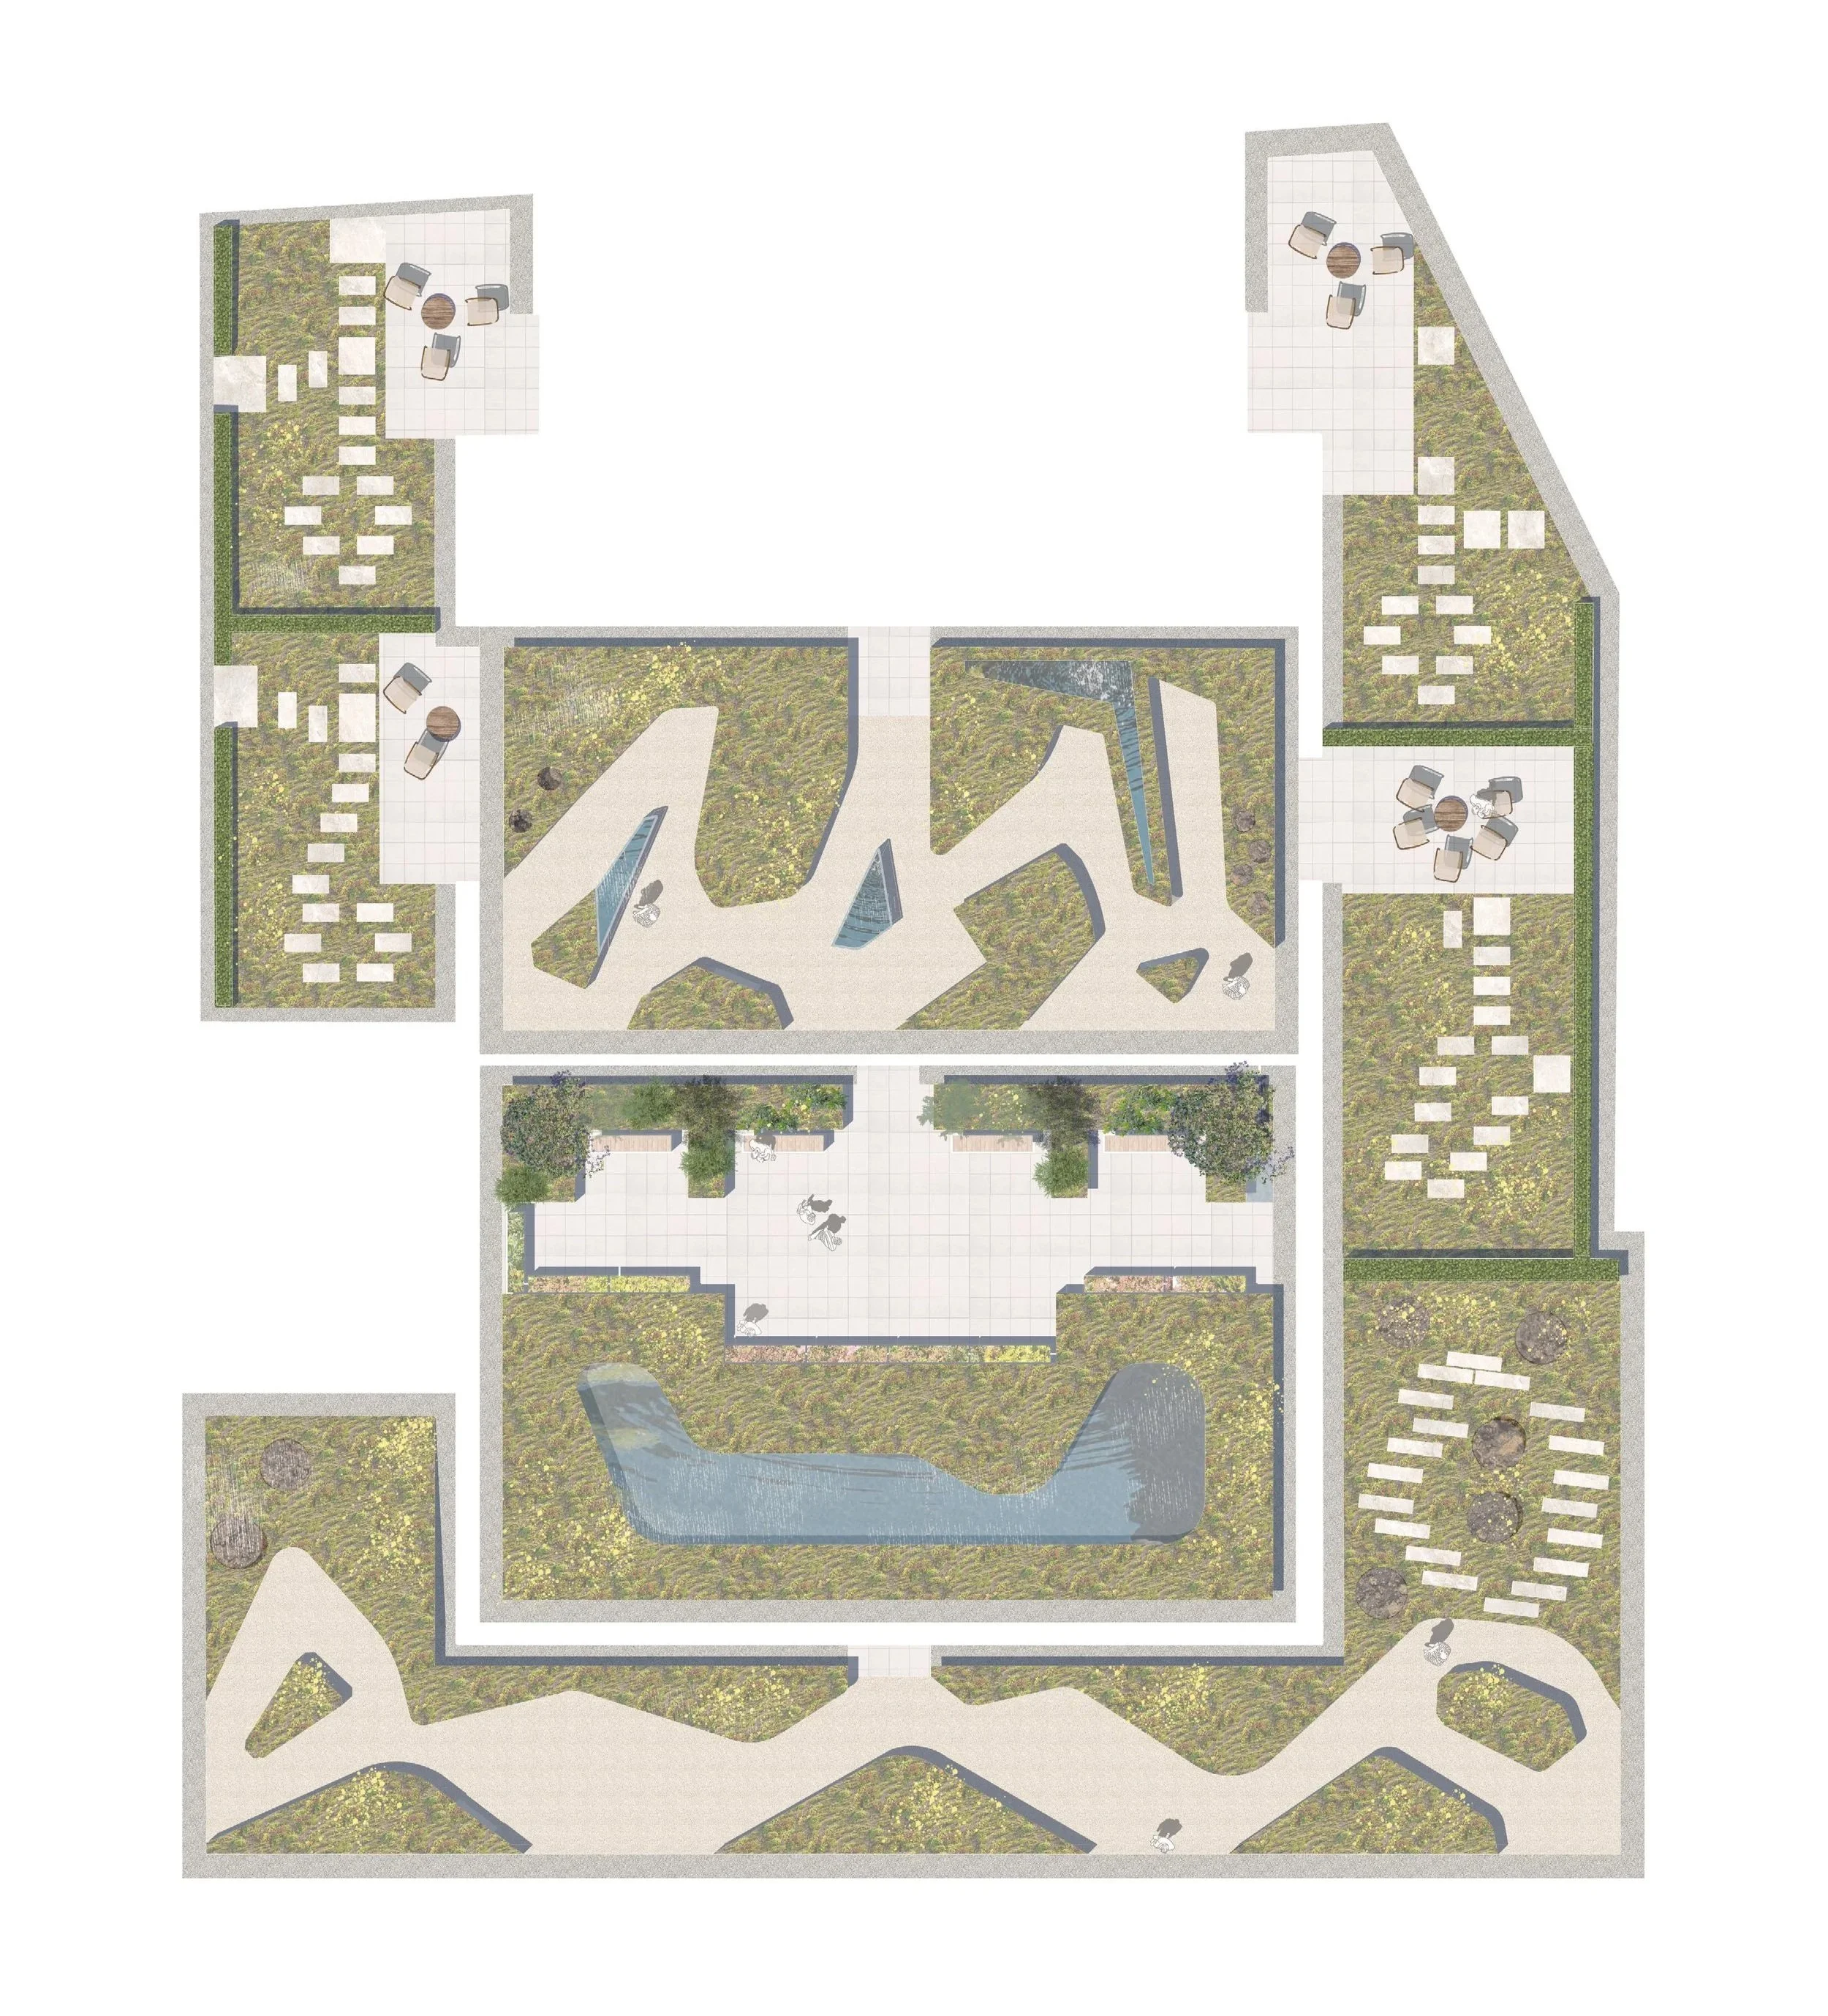
We were brought in to re-imagine the 1000m² of roof space spread over three levels. The load-bearing capacity of these roof terraces is limited.
Context & opportunity
The concept creates a meaningful connection between people, place, and ecology.
The site sits within Swansea’s wider green infrastructure network, with ecological links to Crymlyn Bog and Buglife’s B-Lines network, offering an opportunity to strengthen urban pollinator corridors.
In this context, the rooftops act as a stepping-stone habitat, supporting biodiversity while providing a restorative and engaging space for residents.
Design response
The design draws on the geometry and heritage of Swansea’s historic docks (opened in 1852), translating this into a series of interconnected garden spaces. These support a range of uses, from social gathering to quiet retreat, while framing expansive views across the Bristol Channel.
The rooftop landscape balances ambition with the realities of working from an existing structure and its loading capabilities. Hard and soft materials have been carefully considered, with a focus on resilient, lightweight systems that maximise ecological value while maintaining accessibility and long-term viability.
Follow the build on Instagram @Biophilicliving_hacer
Materials
Material choices are grounded in locality and practicality. Locally sourced elements such as cockle shell pathways introduce texture and identity; steel reflects the area's industrial heritage, while gravel set within cellular paving enables robust, lightweight access across the roofscape.
Nature
A mosaic of habitats, including native, locally sourced and pollinator-friendly planting, microhabitats, and integrated water features, supports birds, invertebrates, and urban wildlife. These interventions strengthen connections to the surrounding ecological network while enhancing biodiversity on site.
Living Landscape
At its core, Biome is designed as a community-led space. Residents are encouraged to take ownership of the gardens through shared edible growing, informal stewardship, and everyday use. A mix of raised beds and communal planters supports year-round use. Generous paths and varied planter heights ensure accessibility and inclusivity.
Ultimately, the Biome is conceived as an evolving landscape, one that will adapt over time through community care, seasonal change, and ongoing engagement.
Experience + Wellbeing
Guided by biophilic design principles, the space prioritises sensory richness and connection to nature and the wider landscape. Movement, texture, planting, and views combine to create a restorative environment that supports mental wellbeing and everyday interaction with the natural world.
You can follow the build on Instagram @Biophilicliving_hacer