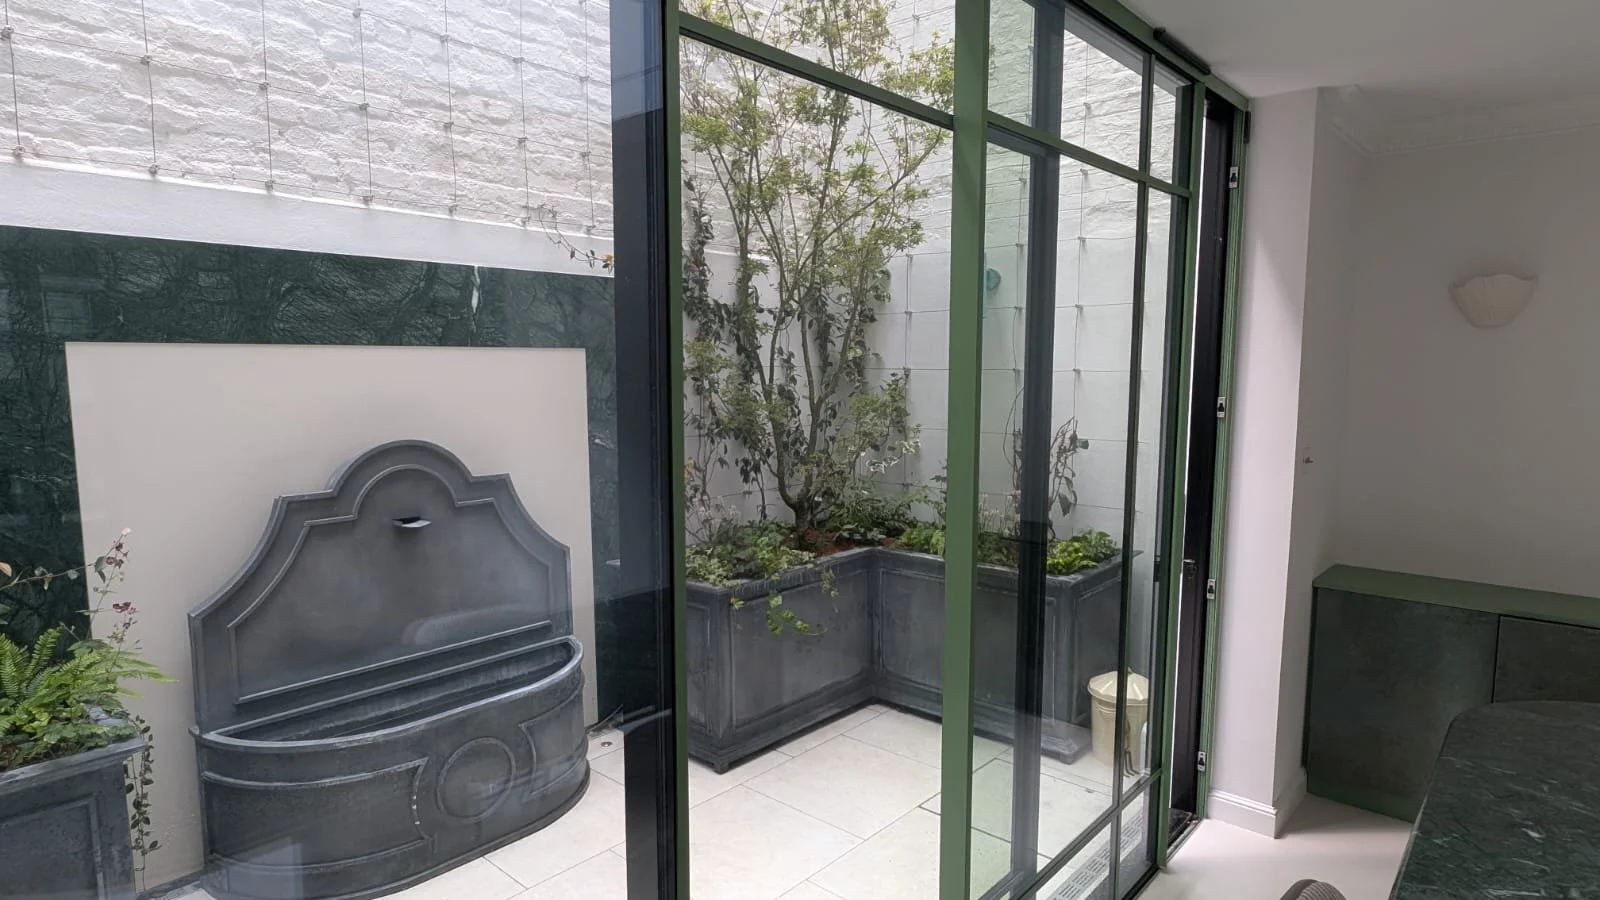
A Subterranean Courtyard
The brief
Site: The site comprises two areas:
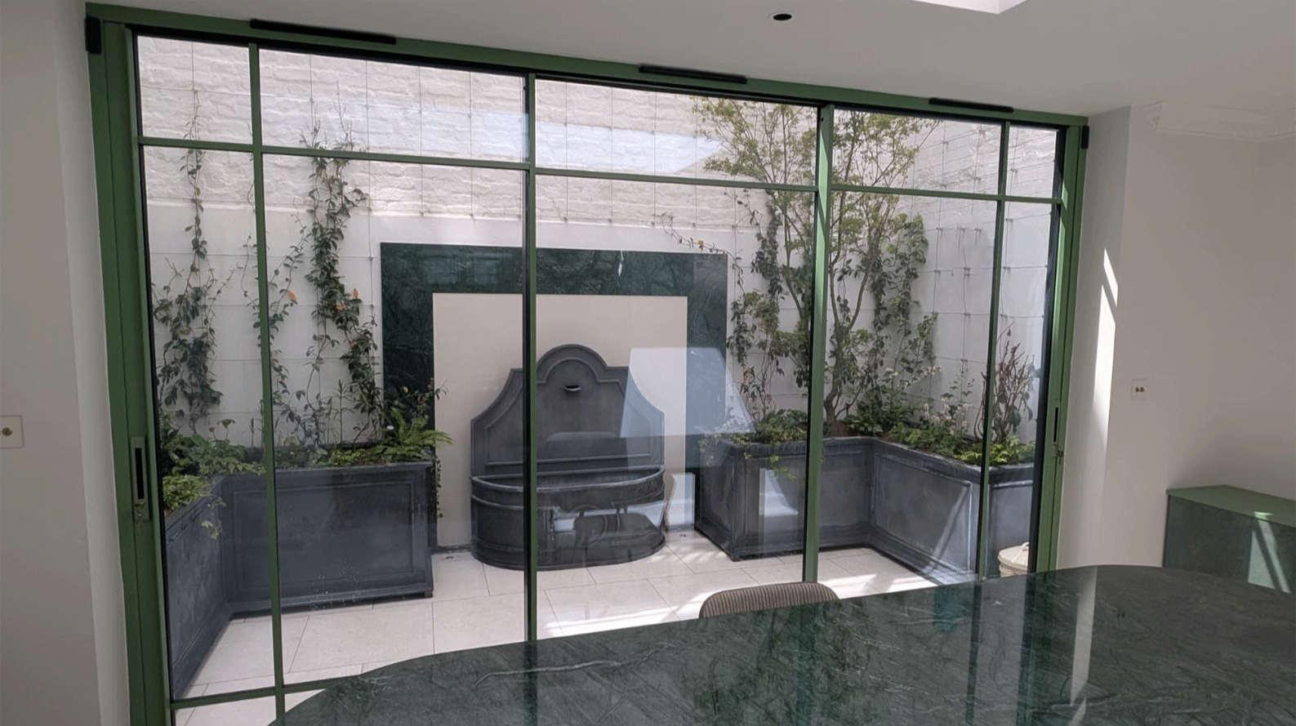
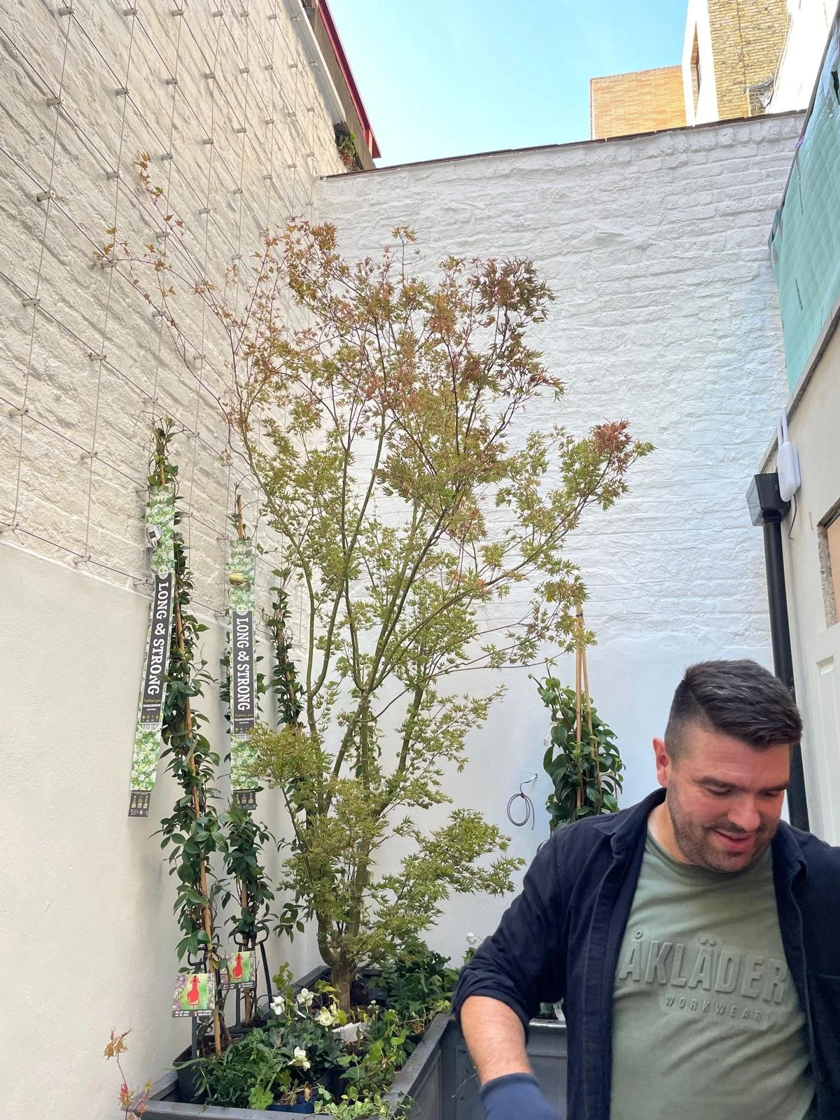
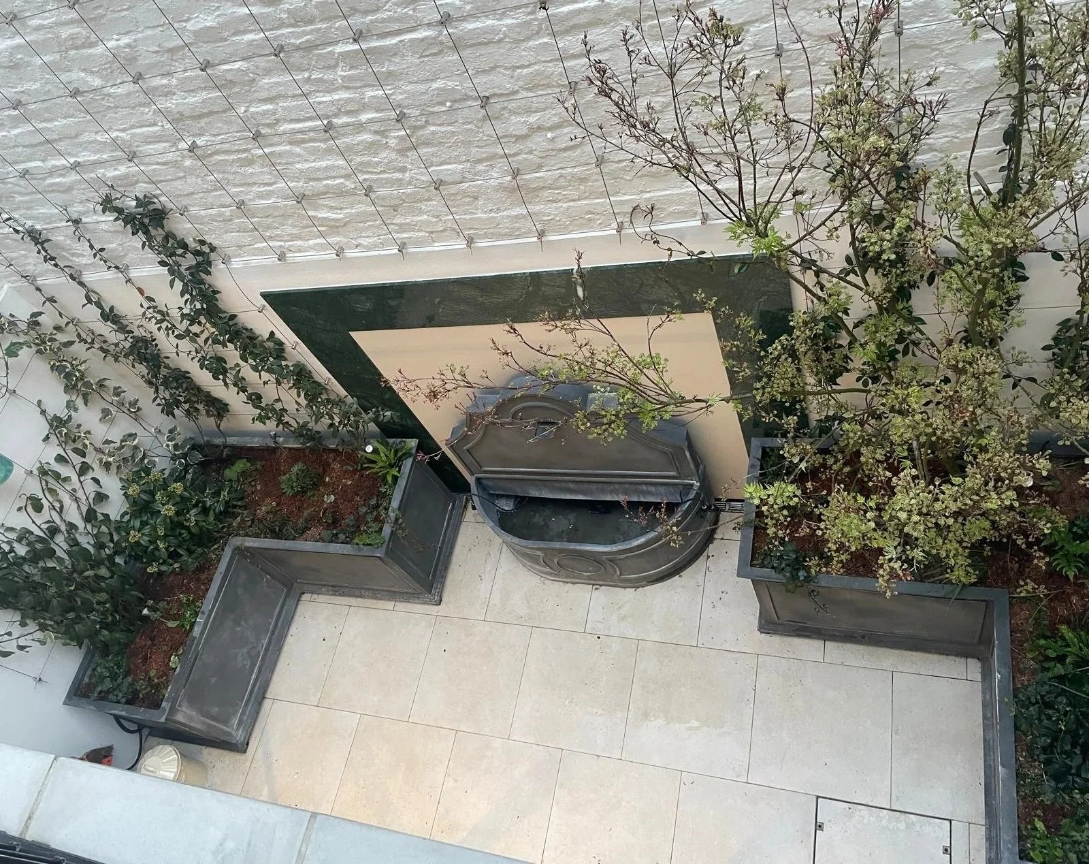
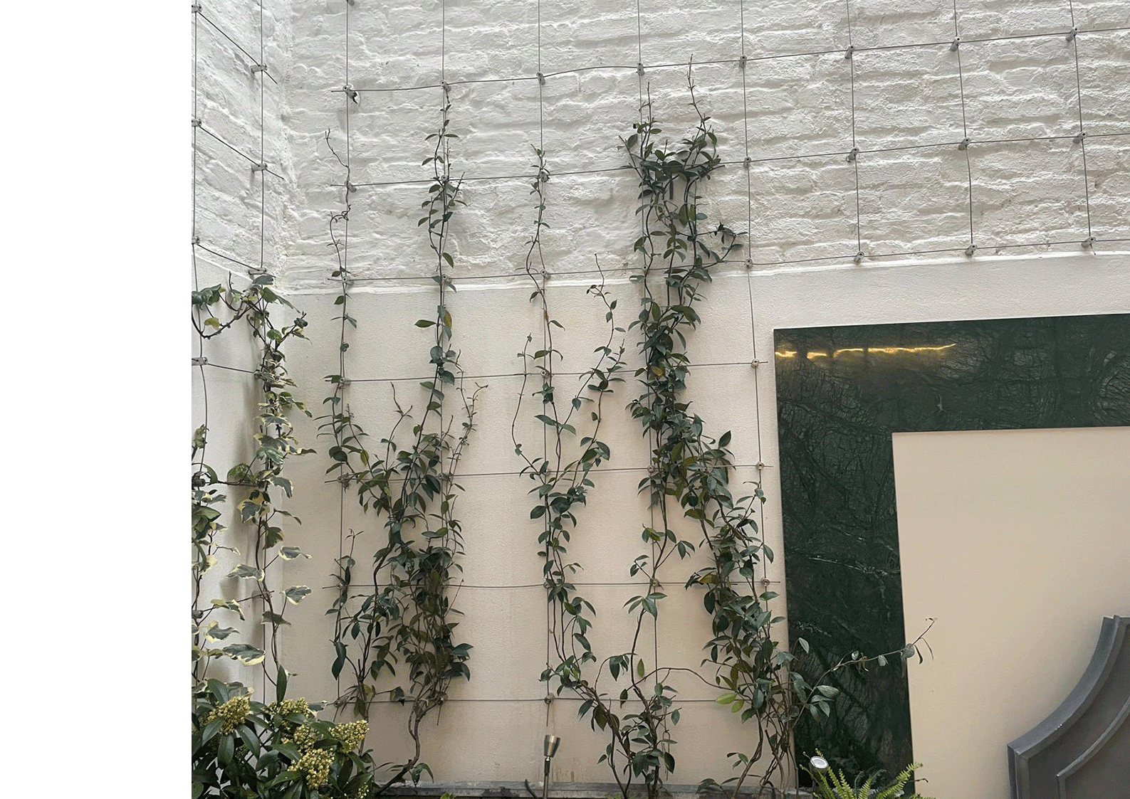
1) A newly excavated subterranean courtyard. 2×5 m with a 5.5 m “imposing“ wall as a backdrop. Light is at a premium here. An open-plan basement floor overlooks the garden.
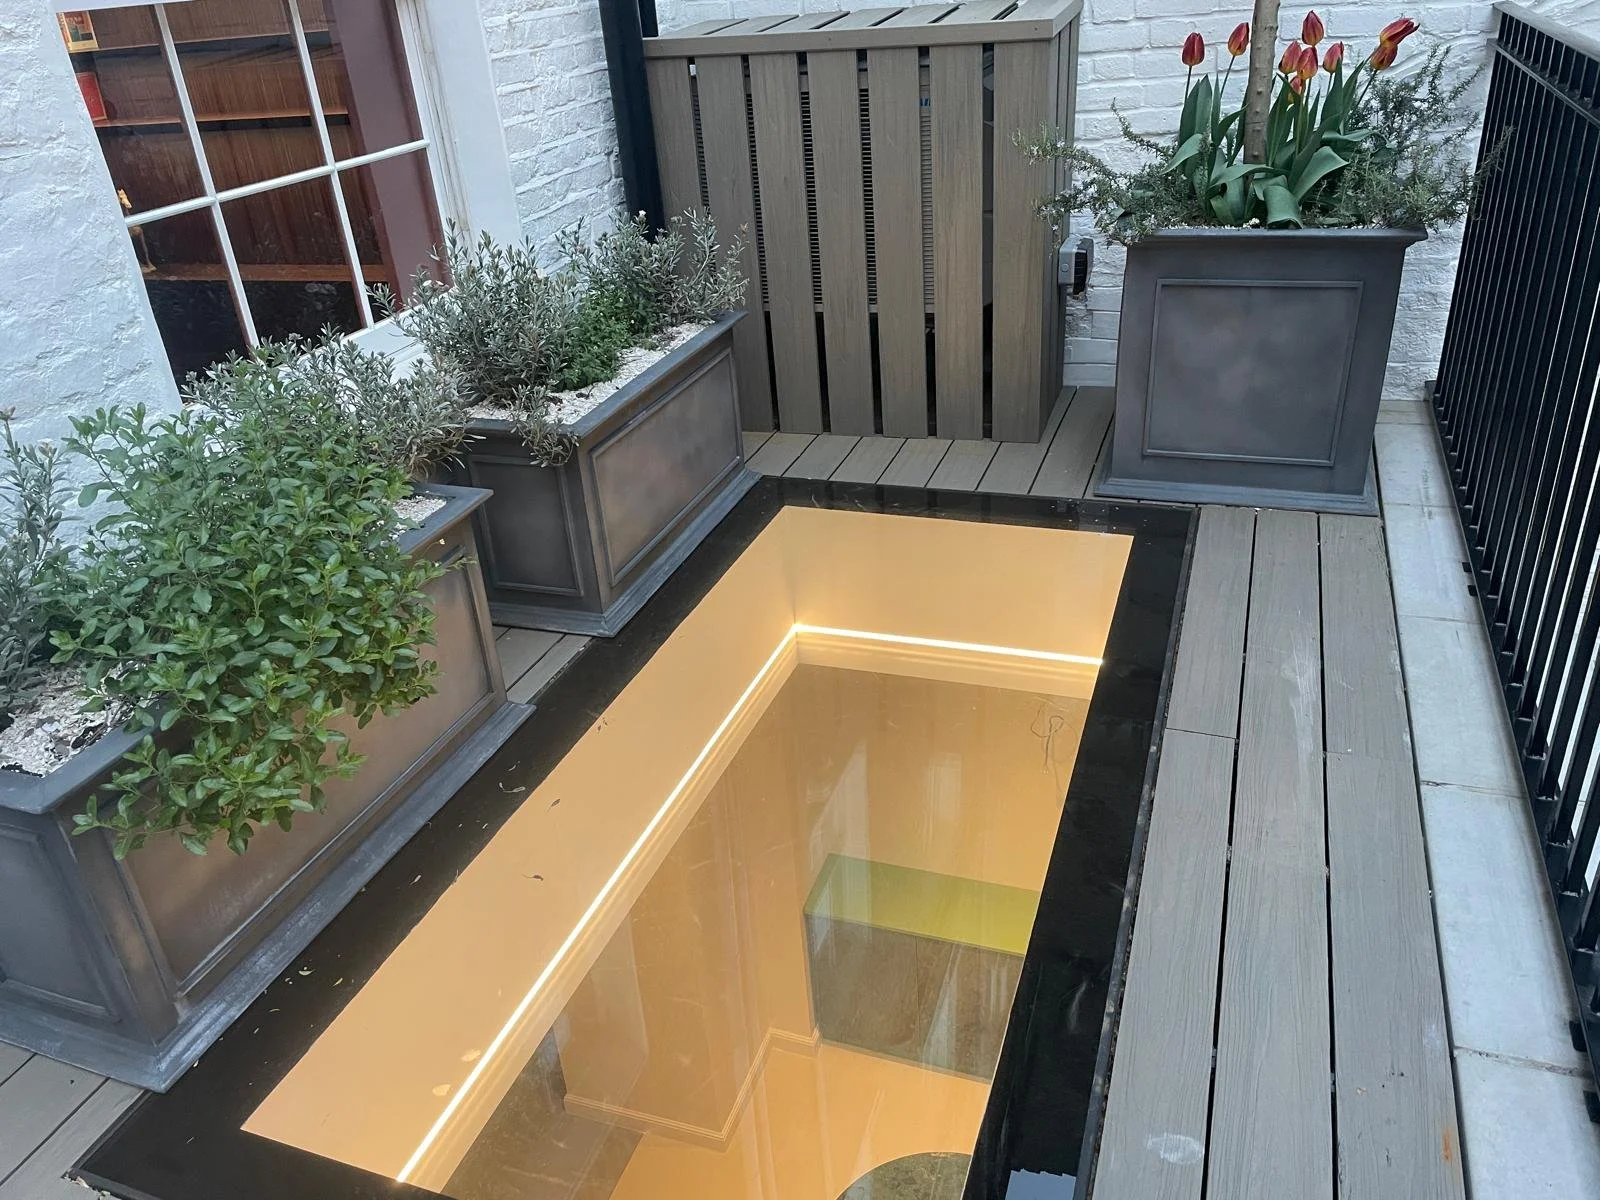
2) A terrace of the same size that looks down into the courtyard.
Requirements:
‘Timeless ’, ‘tranquil’ and ‘cohesive’ spaces, in keeping with the local vernacular, Georgian Terraces, and the interior colour scheme and materiality
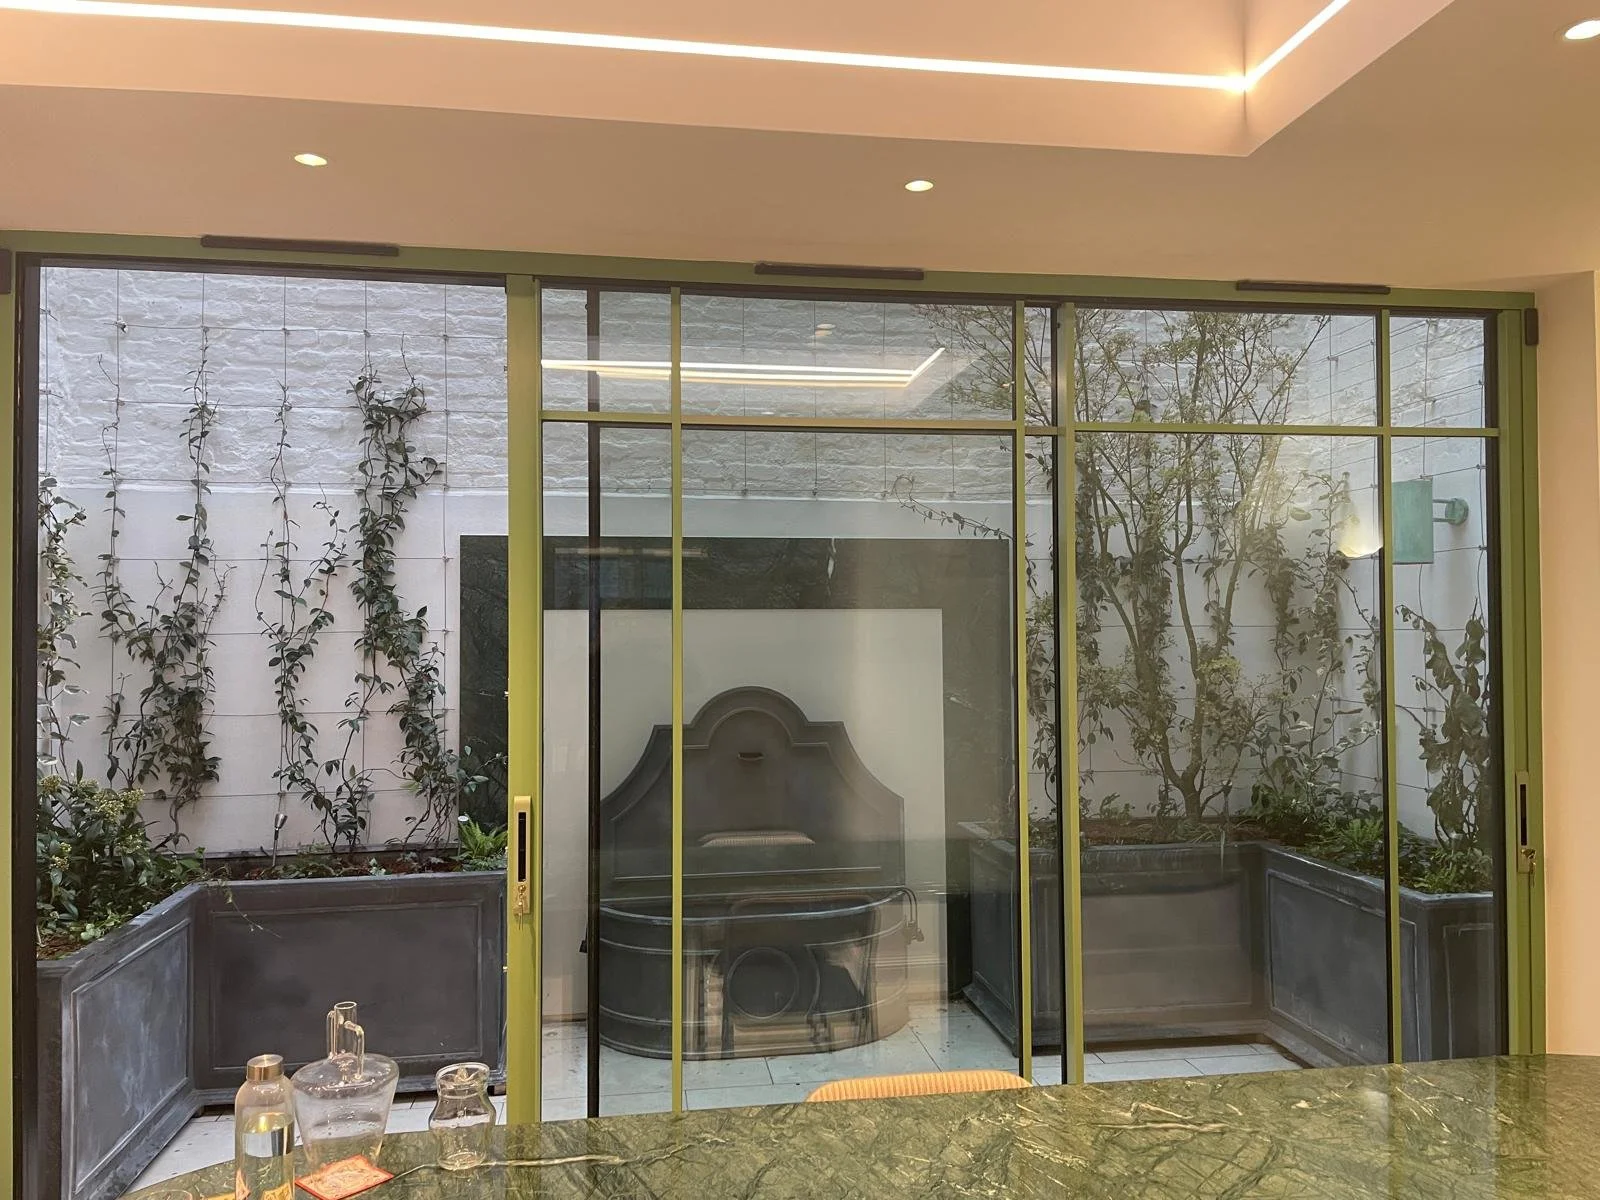
Low maintenance while offering year-round interest, predominantly viewed from the indoor space
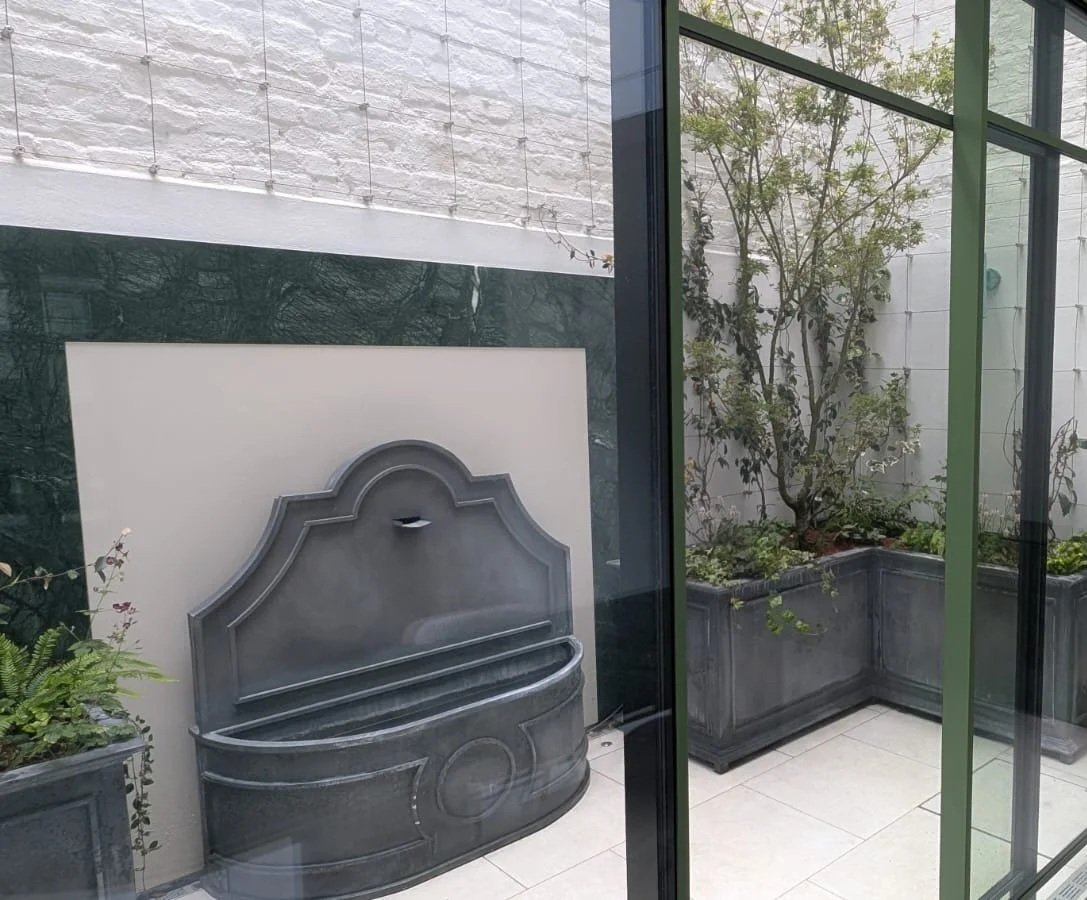
Incorporation of the sound of water
“Tessa is incredible. I couldn’t recommend more highly. She did an amazing job with my garden and I wish I had more opportunities to test her creative spirit and technical prowess. ”
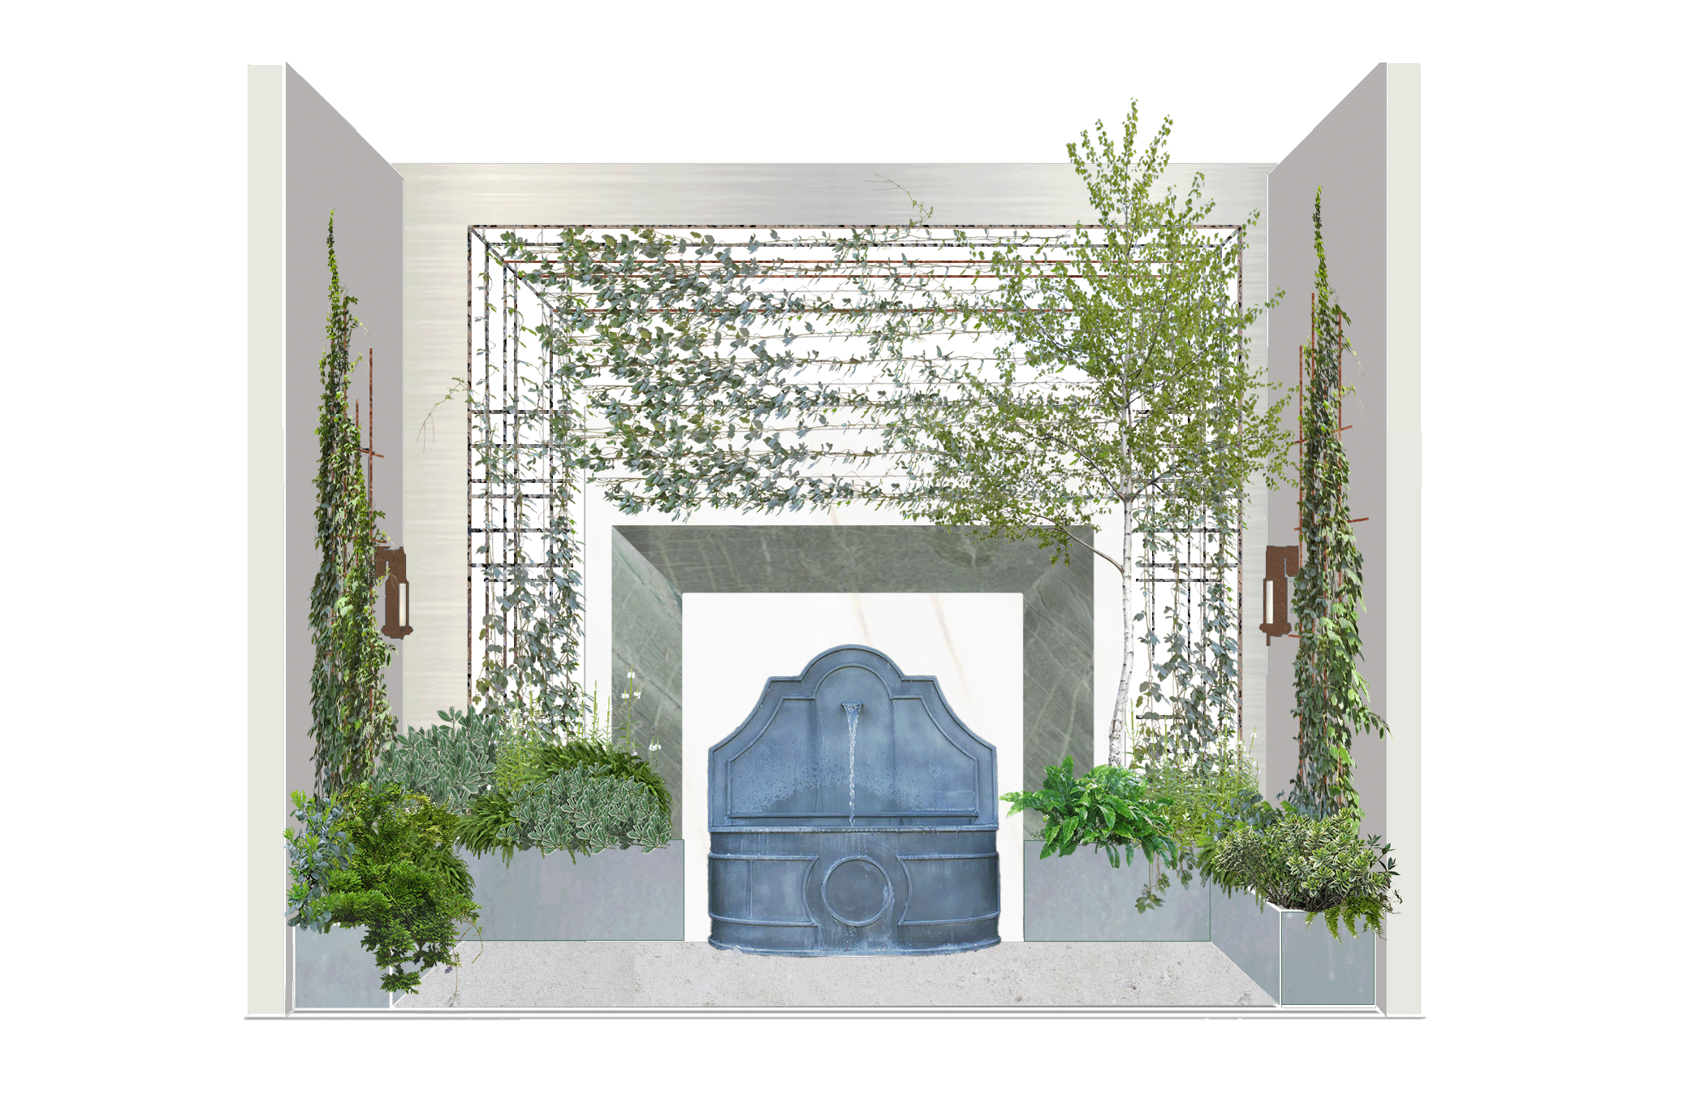
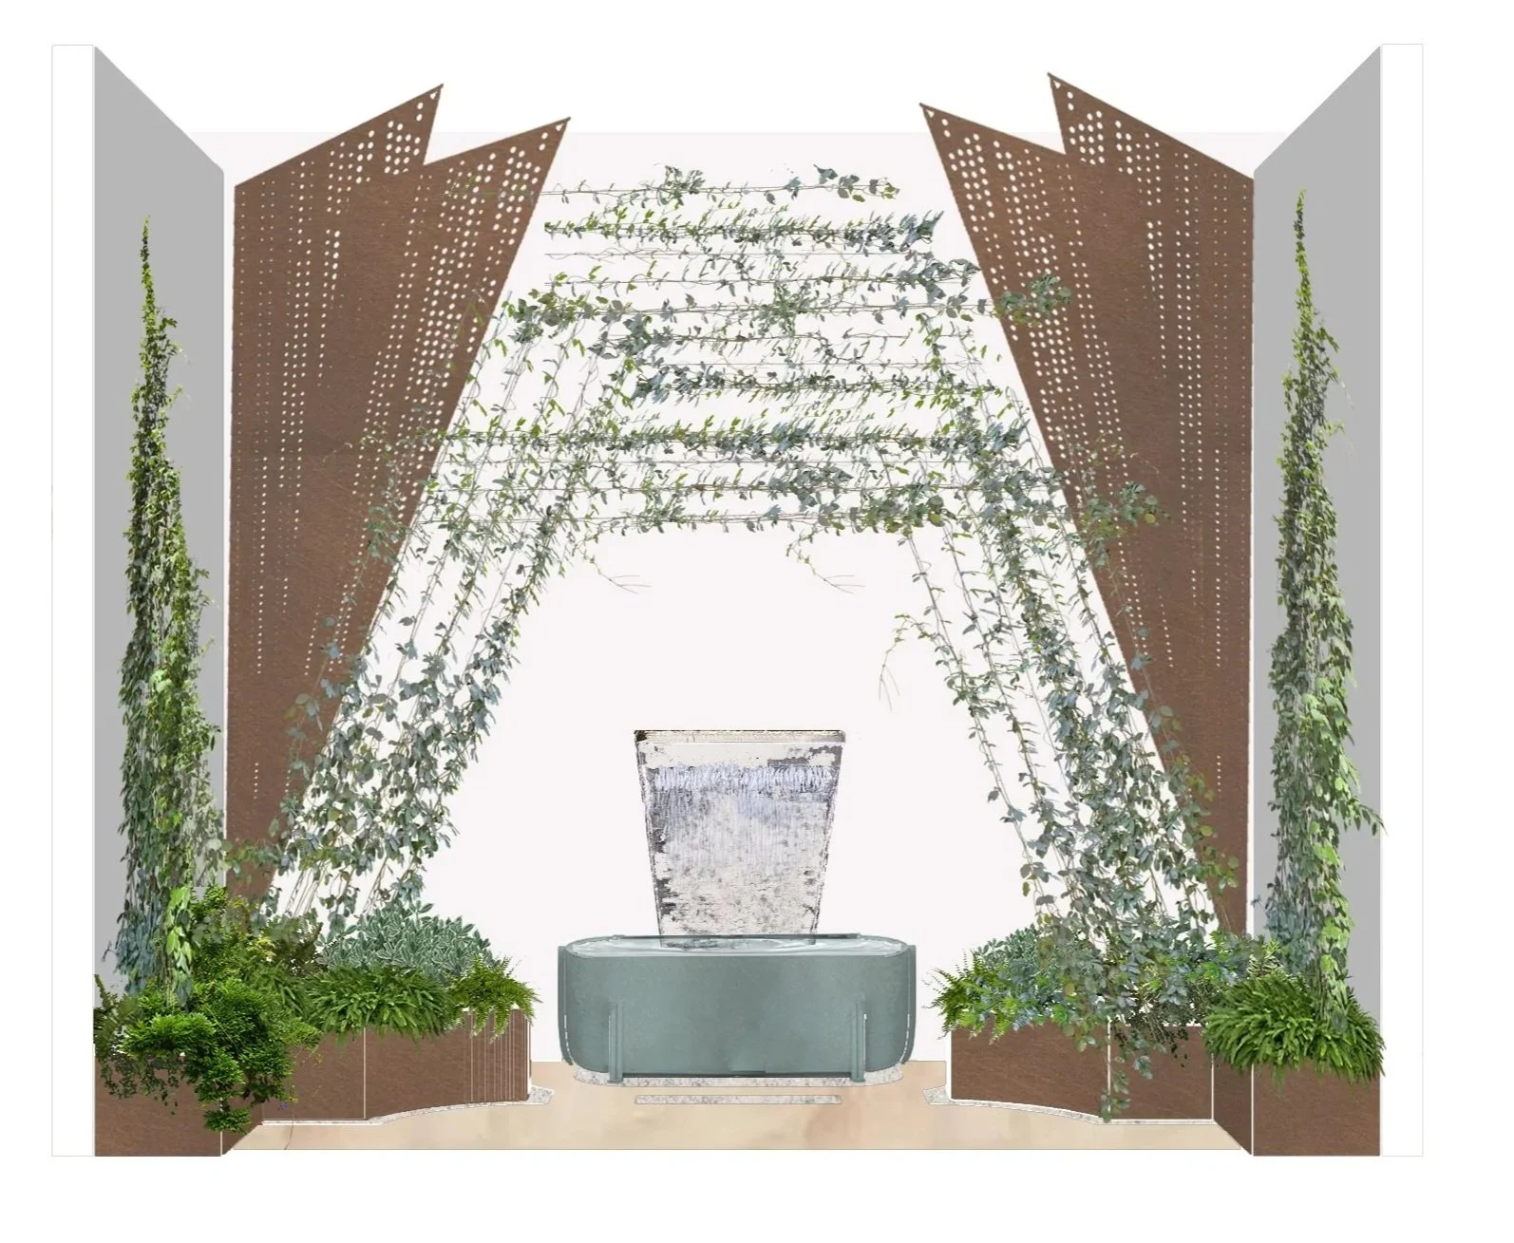
Concept designs
Design response
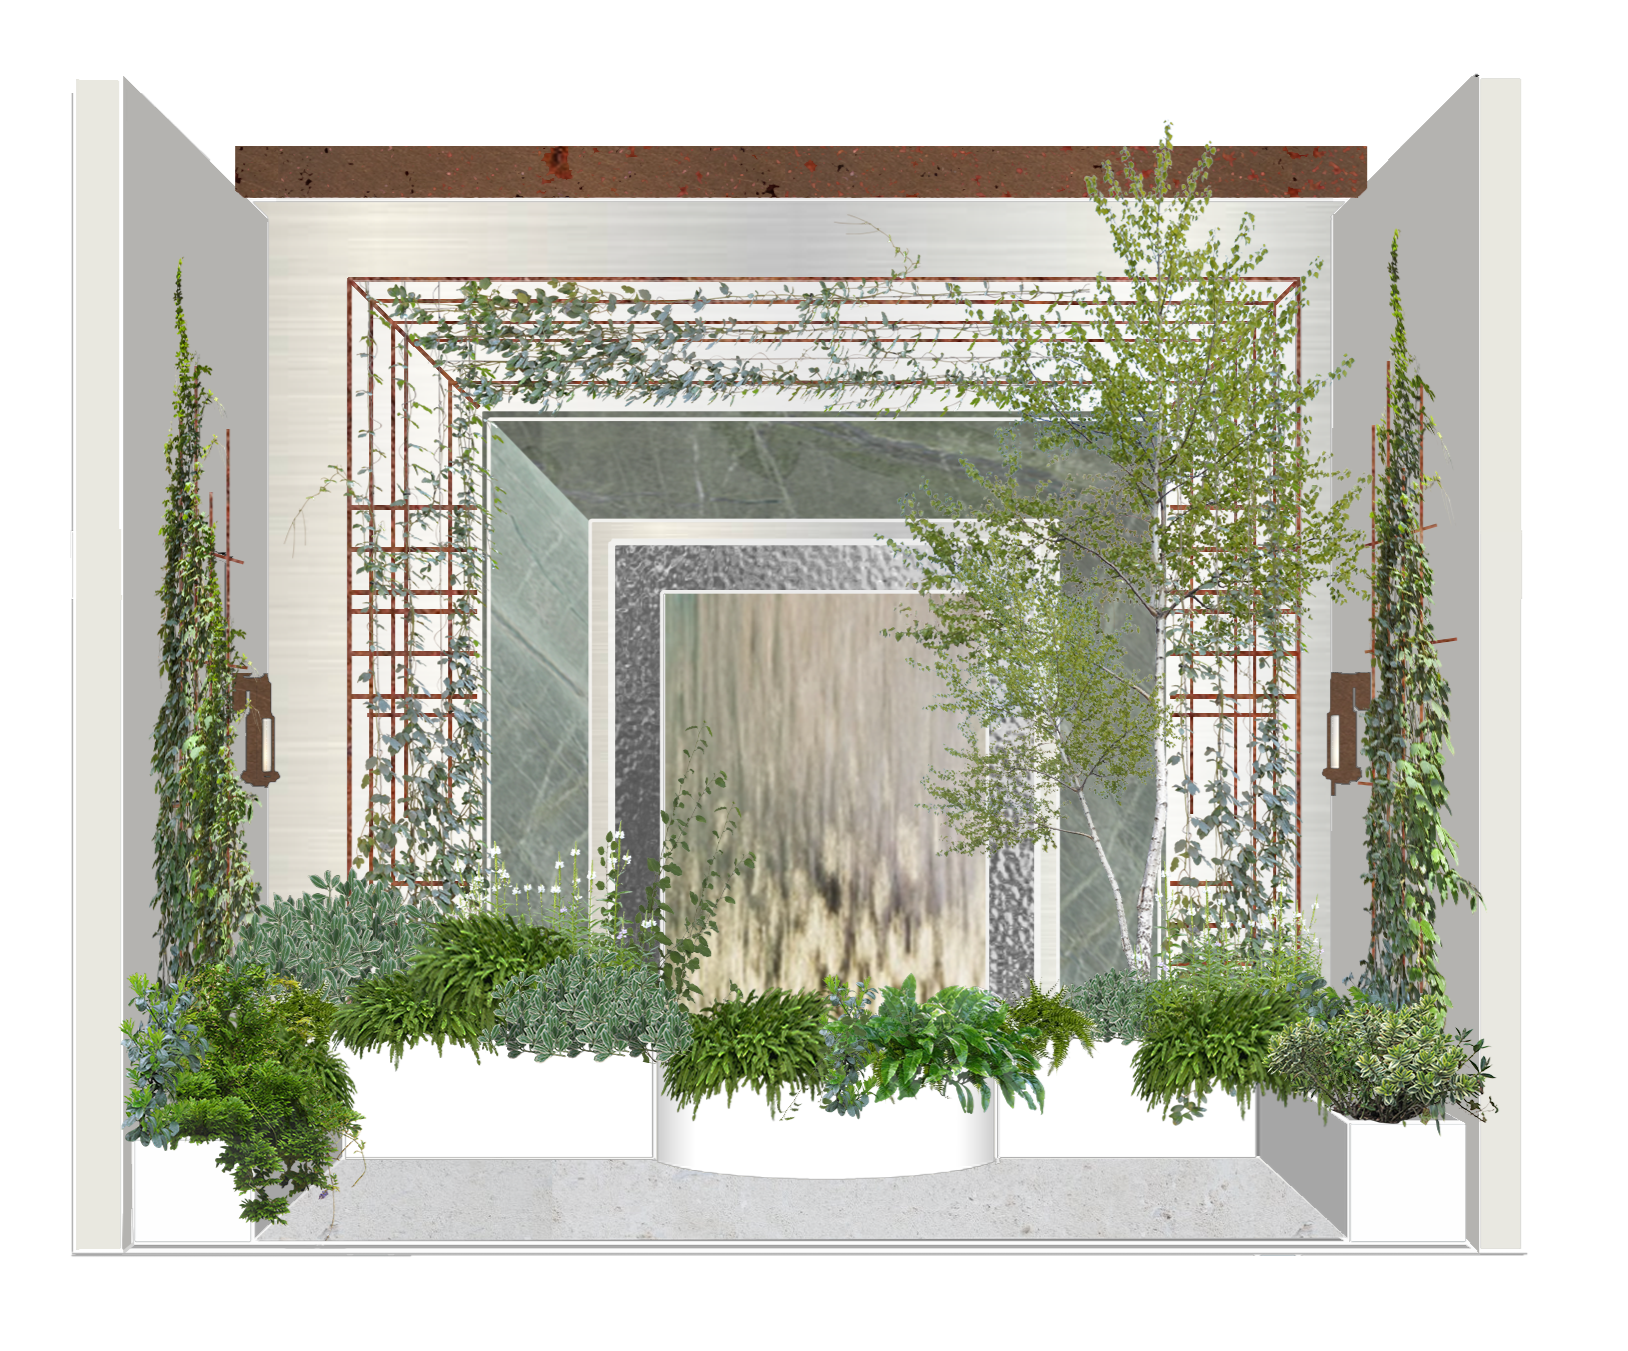
A simple concept to animate the dark, narrow courtyard and link the interior with the outdoors.
The design drew inspiration from the philosophy and aesthetic of ‘tsubo-niwa’ and ‘Zen’ Japanese gardens, while retaining a Georgian style characterised by clean lines, simple geometry and elegance.
For example, within the design, a specimen tree partly obscures the ‘waterfall ’, a classic device used to create ‘depth and mystery’ recorded in the 11th-century text on Japanese Garden Design.
The “imposing wall” (to quote the client) was reframed as an opportunity. Elements that animate the space - bringing light and movement - were prioritised. Water was also used to reference the site’s heritage, specifically the well that once ran through it.
Light was maximised by positioning reflective surfaces to cast it back into the garden. This included reflective screens on the house wall, as well as the cornicing around the water feature.