A Dry Garden Haven
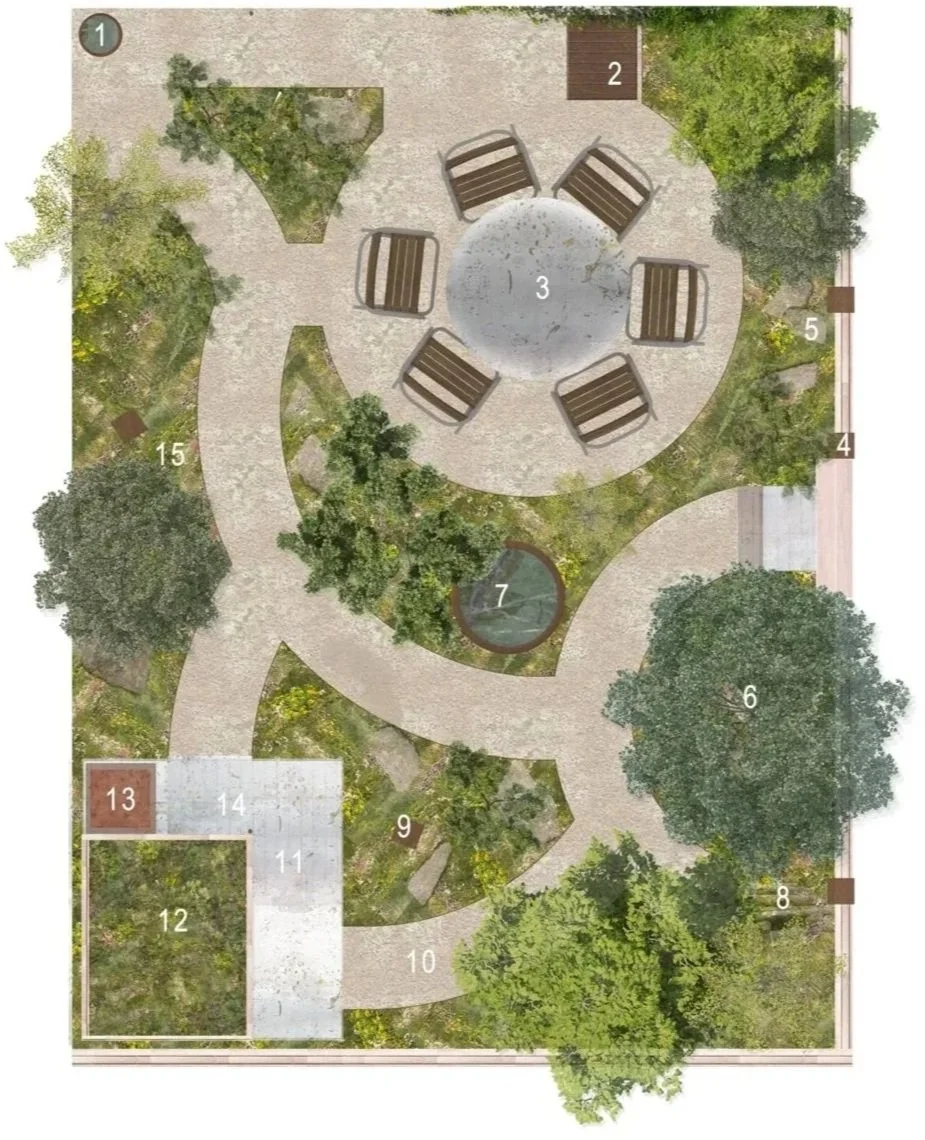
The brief
Site: A small, overlooked, weed- and rubble-filled plot. Relatively flat and sheltered. 5.5 × 7.5 m.
Requirements
The client wanted a space that makes a long-term contribution to the local ecology and provides a sanctuary for reflection and visiting friends.
A ‘dry garden’ / a garden that can be sustained without irrigation
Makes the most of materials already on site, including a mix of stone and construction material
Maximises the potential of the south-easterly facing wall
A sizable shed & washing line
Space for a table & chairs for 6+, with a barbecue
Herbs & planting appropriate to the site conditions
Increased privacy
“Working with Tessa on the design of my new garden has been a brilliant experience and I’m delighted with the outcome.
From the initial site visit, Tessa understood what I wanted to achieve and brought her deep knowledge and past experiences to the project. I wanted to create a dry garden with space for nature, naturalistic planting and humans side by side. Tessa brought my vague idea to life with a plan and a detailed scope of works for the landscapers to carry out. She was also generous with recommendations for excellent tradespeople and suppliers.
Tessa works in harmony with the existing assets of a space and responds to its context. I would recommend Tessa to anyone planning a garden landscaping project of any scale.”
Finding a home with a garden is an increasing priority for UK homebuyers. But what if that doesn't happen for you? We were inspired by this client's 'out of the box' thinking in purchasing a small plot in the car park by her flat.
Design response
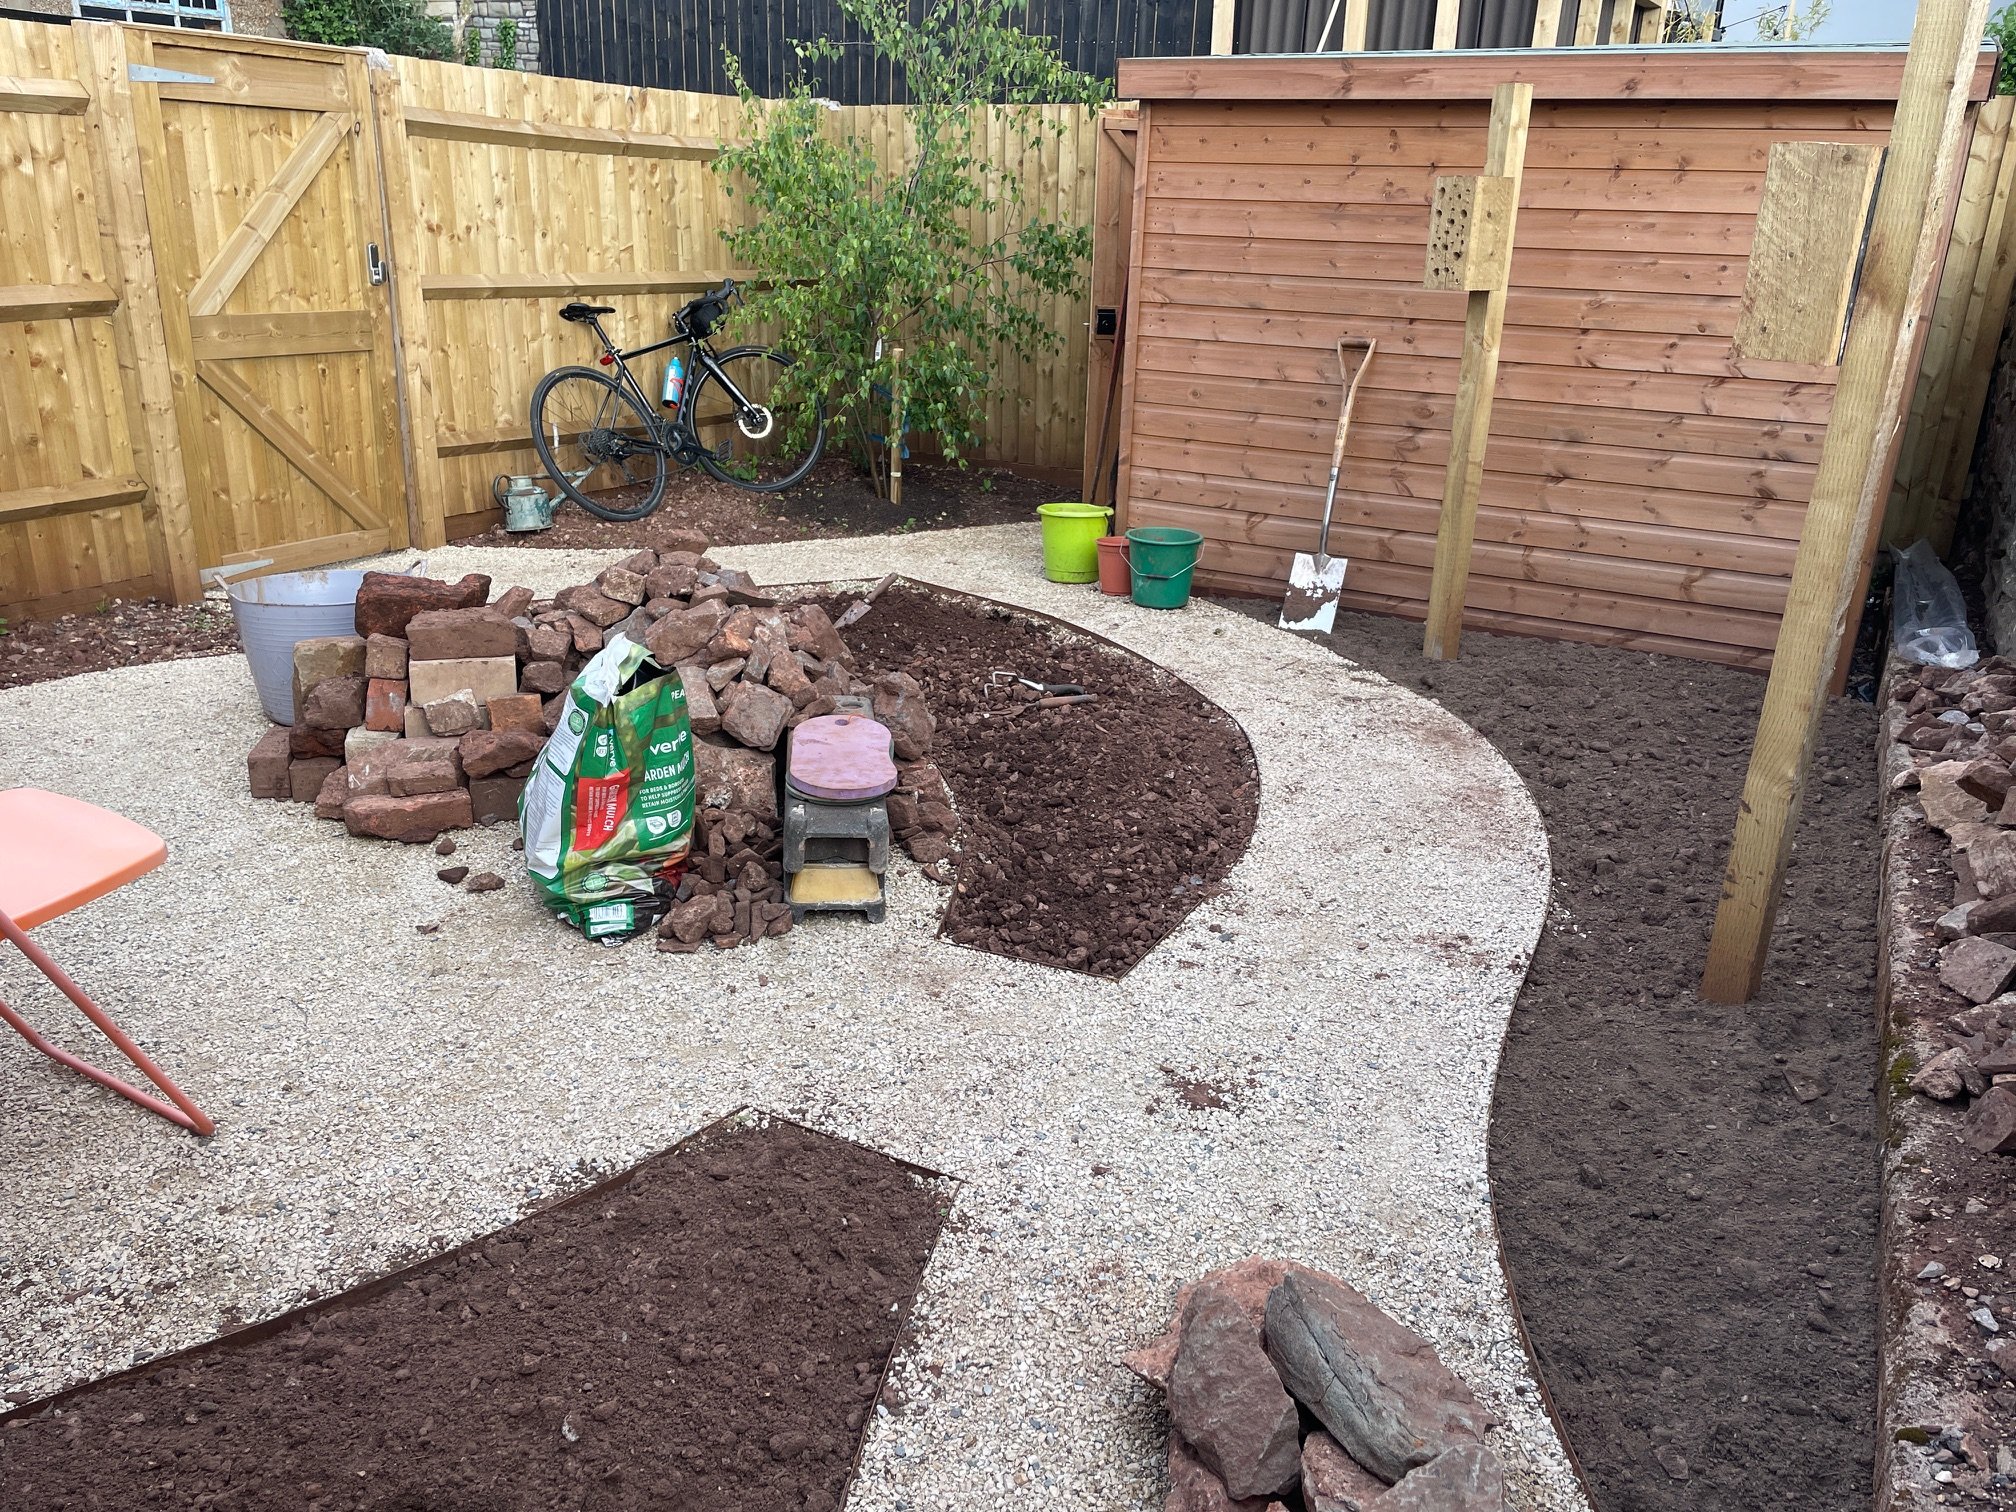
This is a space for nature. With no tap available, it’s been designed as a dry garden that runs with the poor soil and makes the most of the on-site rubble by reusing it in the growing medium.
How? Layered gravel, sand and crushed aggregates from the site are mixed with a thin layer of topsoil. This provides a growing medium that supports plants to develop deep and strong roots, which reduce their water requirements once established.
The scheme features a biodiverse shed roof, rainwater harvesting from the adjacent bike shed, screening trees, habitat features along the fence, and bee posts.
Larger rocks and pieces of rubble are becoming a feature within the garden.
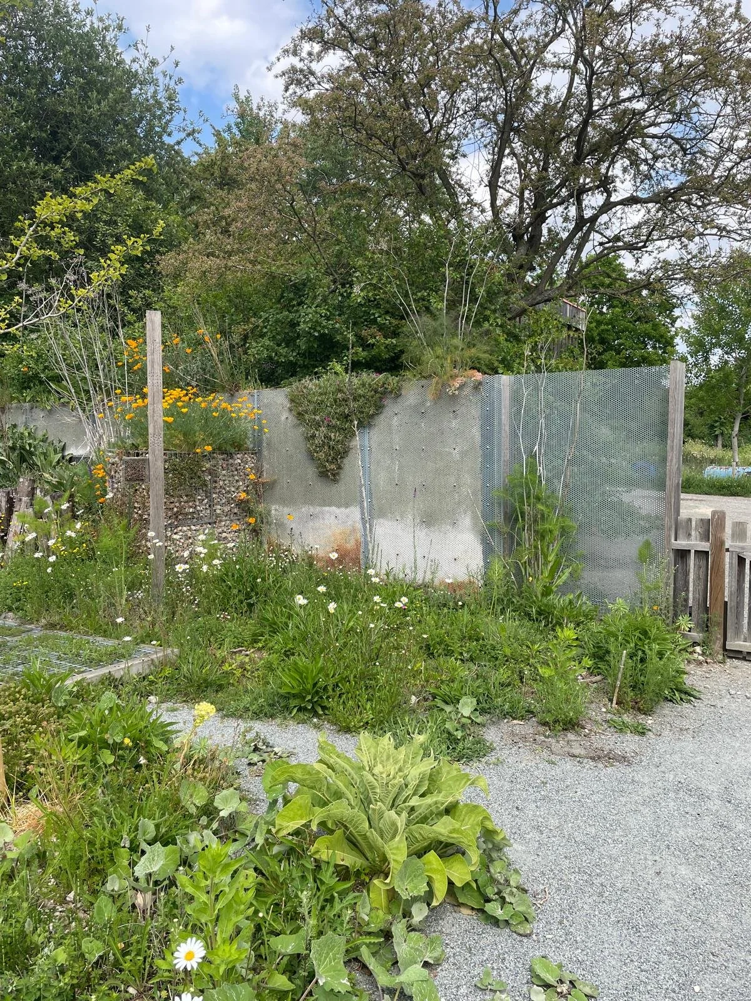
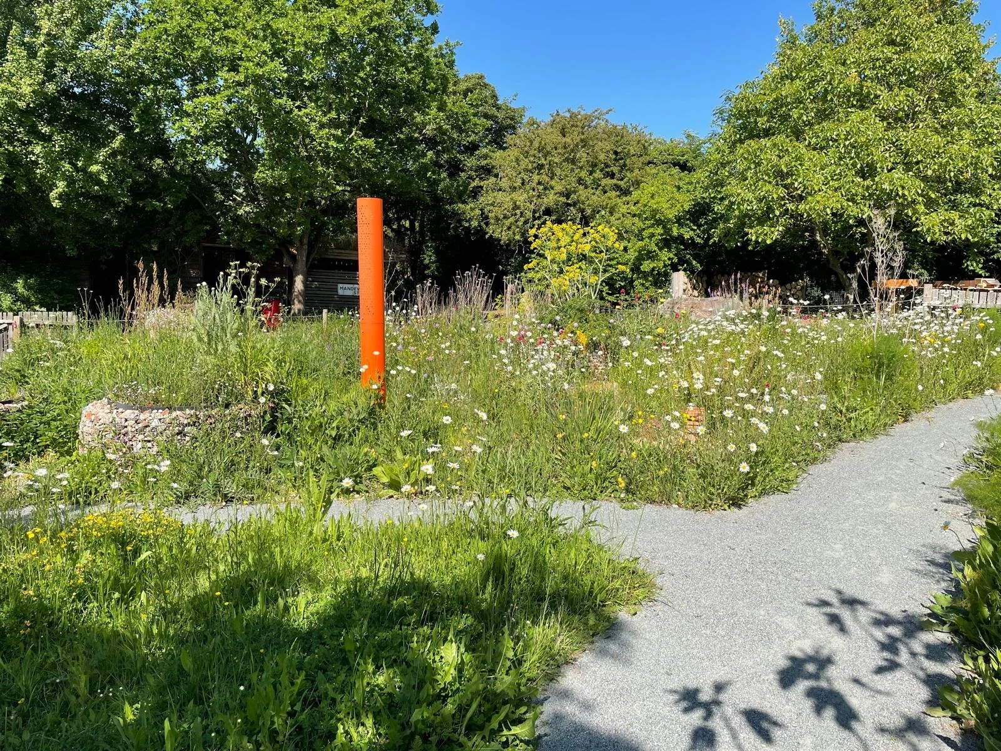
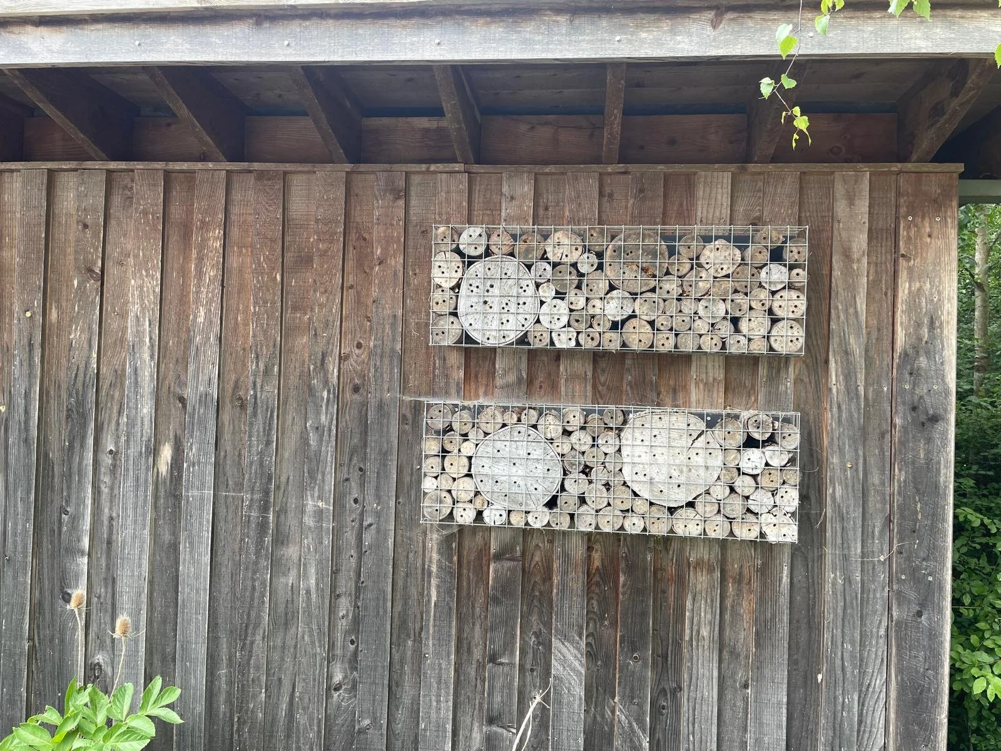
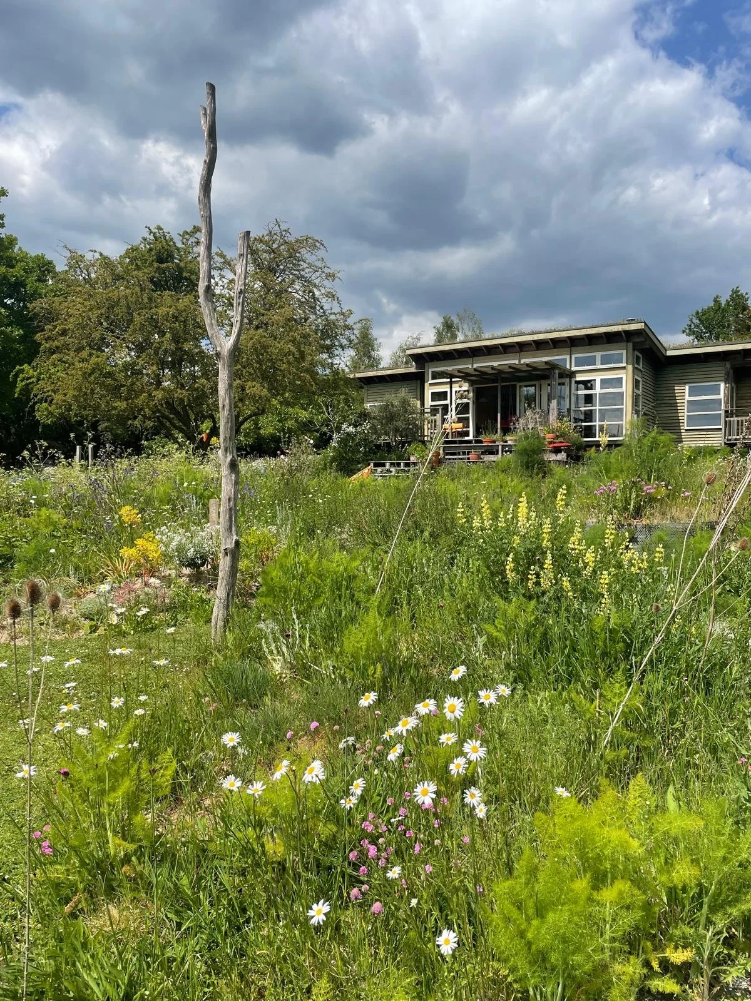
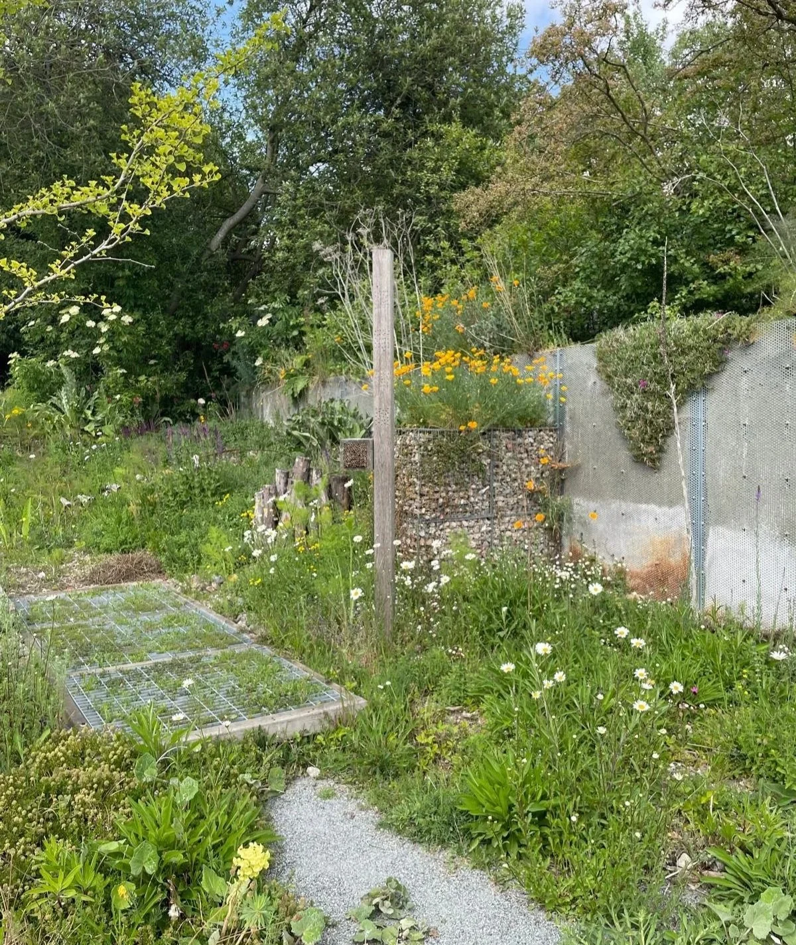
A workshop with John Little on Nature Based Solutions informed the design of features such as dead wood, bee posts and novel planting approaches. See inspirational photos below, and left.
Photos: A rich diversity of habitats has been created by stacking mixed materials and creating sheltered crevices within them.
Inspiration
Garden features were inspired by two days spent with John Little and his team at his Essex Hilldrop garden. John’s constant experimentation with recycled materials and aggregates has given rise to a stunning, ecologically rich, low-input garden.