

Wildlife Garden Design

The brief
Site: Garden of approx. 20 x 30m with both sun and deep shade
Requirements:
A still body of water, such as a wildlife pond
The garden should be designed to encourage a range of wildlife
A terrace and dining area to accommodate 6-8, and a second more intimate seating area close to or adjoining the water
An open-sided structure to provide shade

Emphasis on spring and autumn planting
A wildflower meadow
A barbecue, compost area, log store

Design response
Sun and shade
This is a garden of two halves. A shady north-facing border abuts the house, while sunshine hits the north side of the garden. The soil on the north side is dry and free draining, but more moisture-retentive around the pond.
A biodiverse garden
The addition of a large body of water, rocks, log piles, bird boxes, and bug hotels makes this a fantastic space with diverse ecosystems to support a range of wildlife.

The diverse plant selection provides year-round interest and food for wildlife - with a special focus on spring and autumn. Architectural perennials which provide habitats over winter are a key part of the scheme.



Plants have been selected with a single flower (as opposed to a double set of petals which can hinder insects’ ability to reach the anther.) Trees begin flowering in Feb and move right through the season. The largely edible selection proves fodder for owners and animals alike. Plants known to be beneficial to wildlife and those with multiple flower heads have been selected. Native and non-native plants have been mixed. There is a stronger emphasis on native in the aquatic planting.
A place for people
This garden of two halves works as hard for its owners as it does for nature.
A high deck meets the main living area of the house, providing a magnificent view across the water. A balustrade supports evening lighting and surrounds the dining area and barbecue. A lower deck meets the water’s edge. An optional sail canopy can be attached, allowing for a waterside shady relaxing spot. There is plenty of space for deck chairs and loungers.

A second secluded seating area can be found under a subtle willow arbour, which blends into the woodland. The views from the arbour hide the house and allow visitors to fully take the garden in. Springtime planting surrounds the arbour with primrose and iris flourishing in the damp ground.
A wildflower meadow can be found north of the snaking path - made from reclaimed limestone and interplanted with shade- and sun-tolerant ground cover. An elevated headland looks back towards the house. The log store and recycling hut are neatly disguised with a green roof.
Planting & materiality












Planting & construction detail
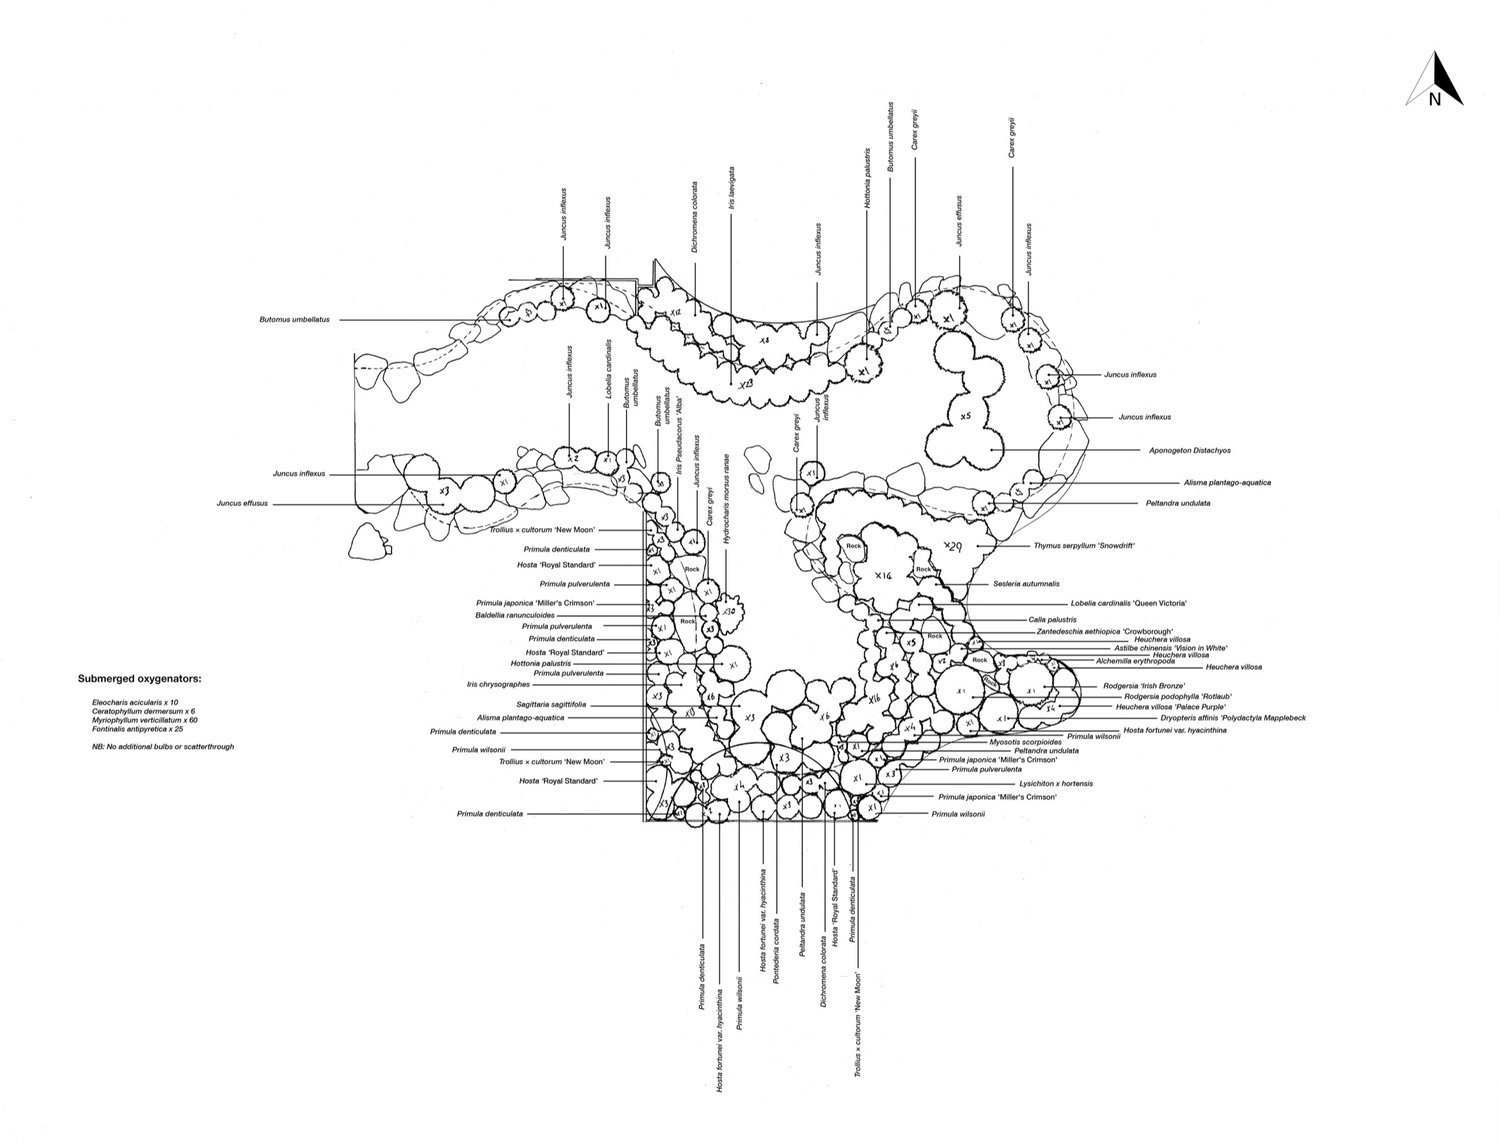
Aquatic planting for wildlife pool
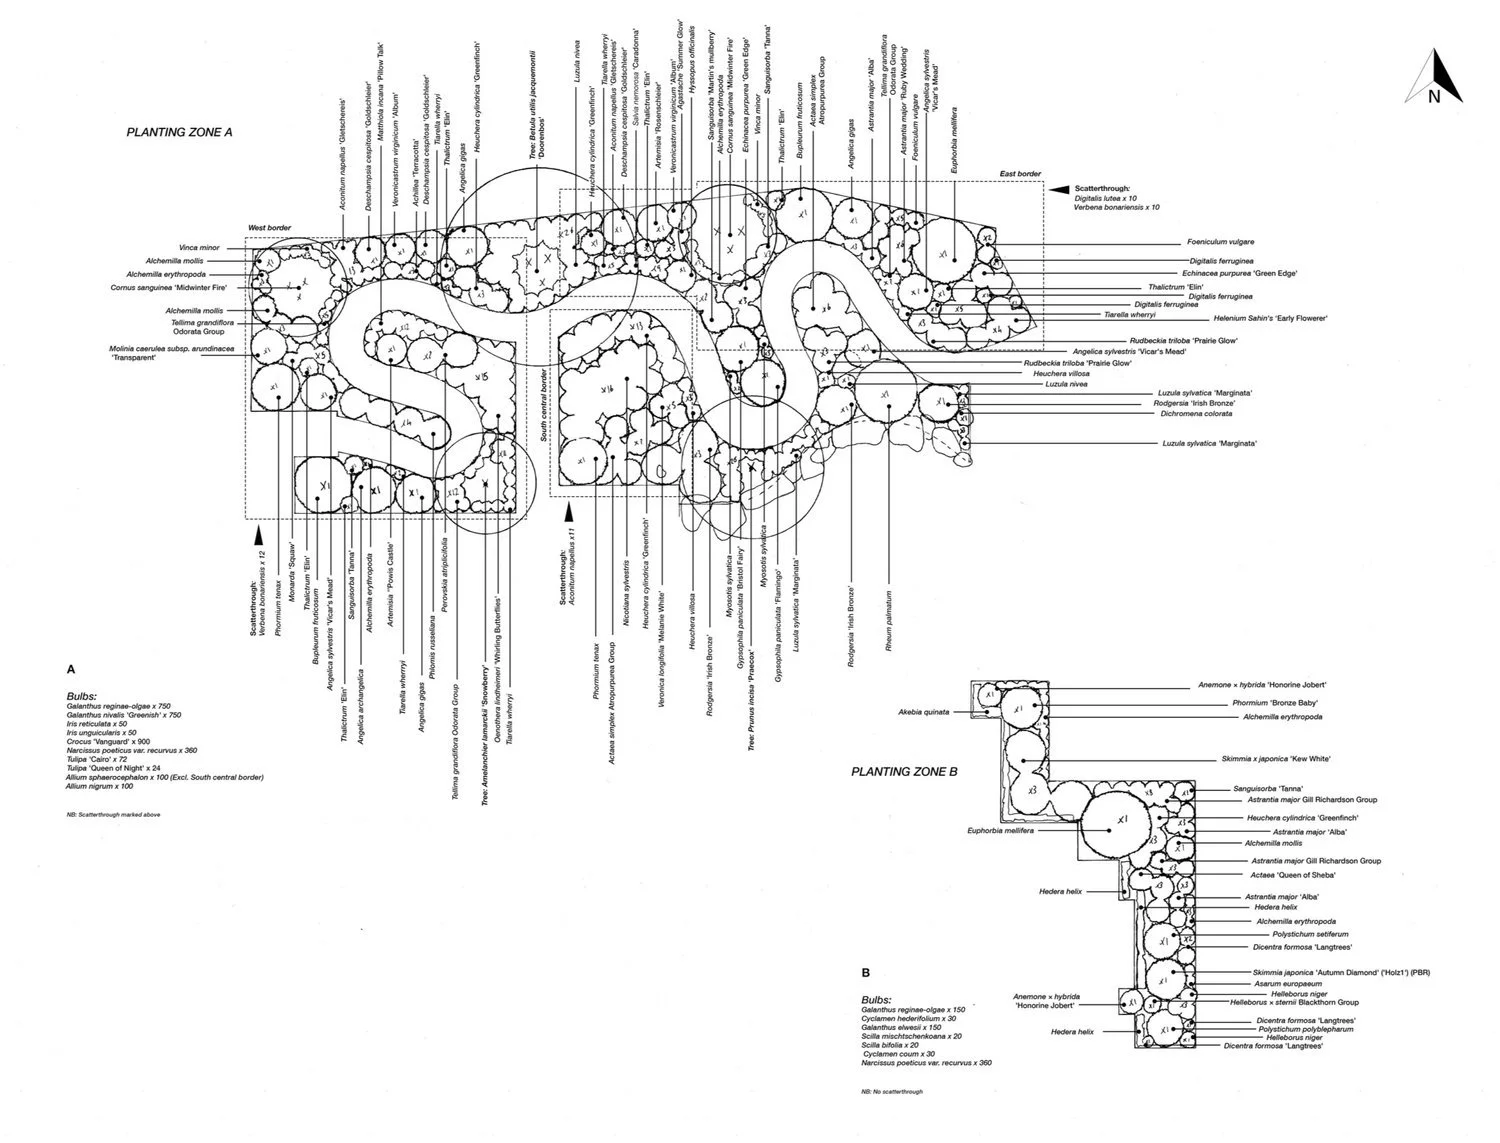
Sunny border planting plan
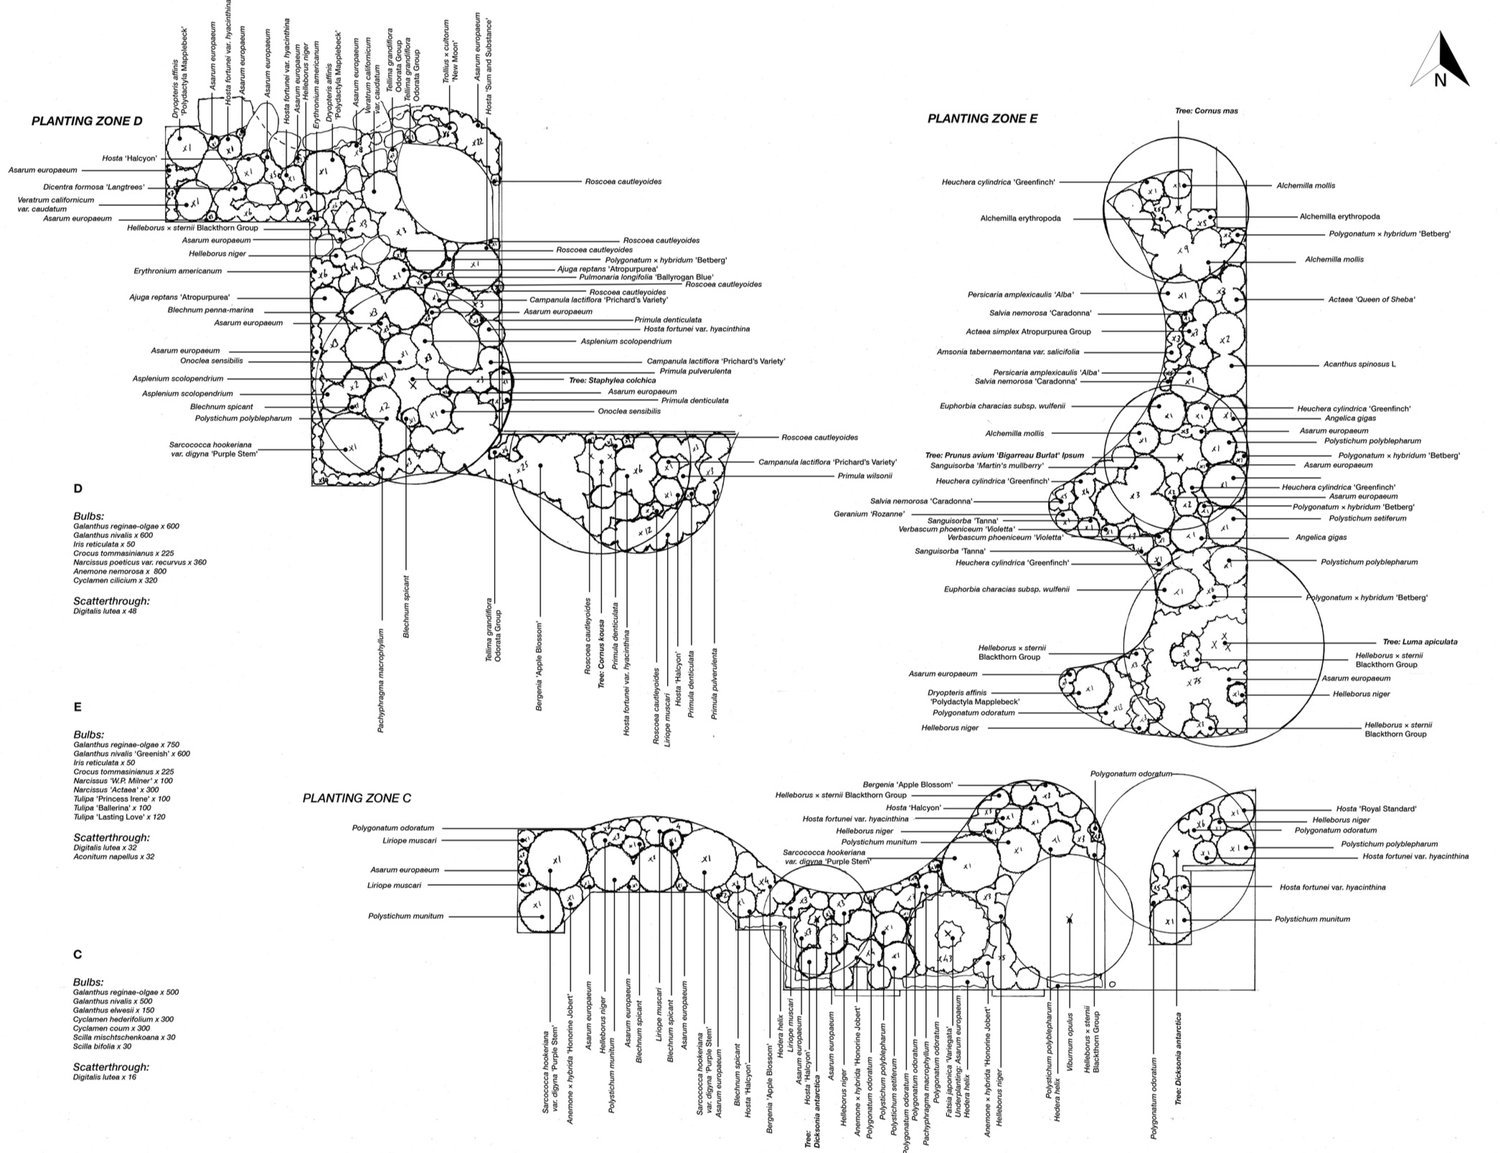
Shady borders planting plan

Section lines and construction drawings for wildlife pond
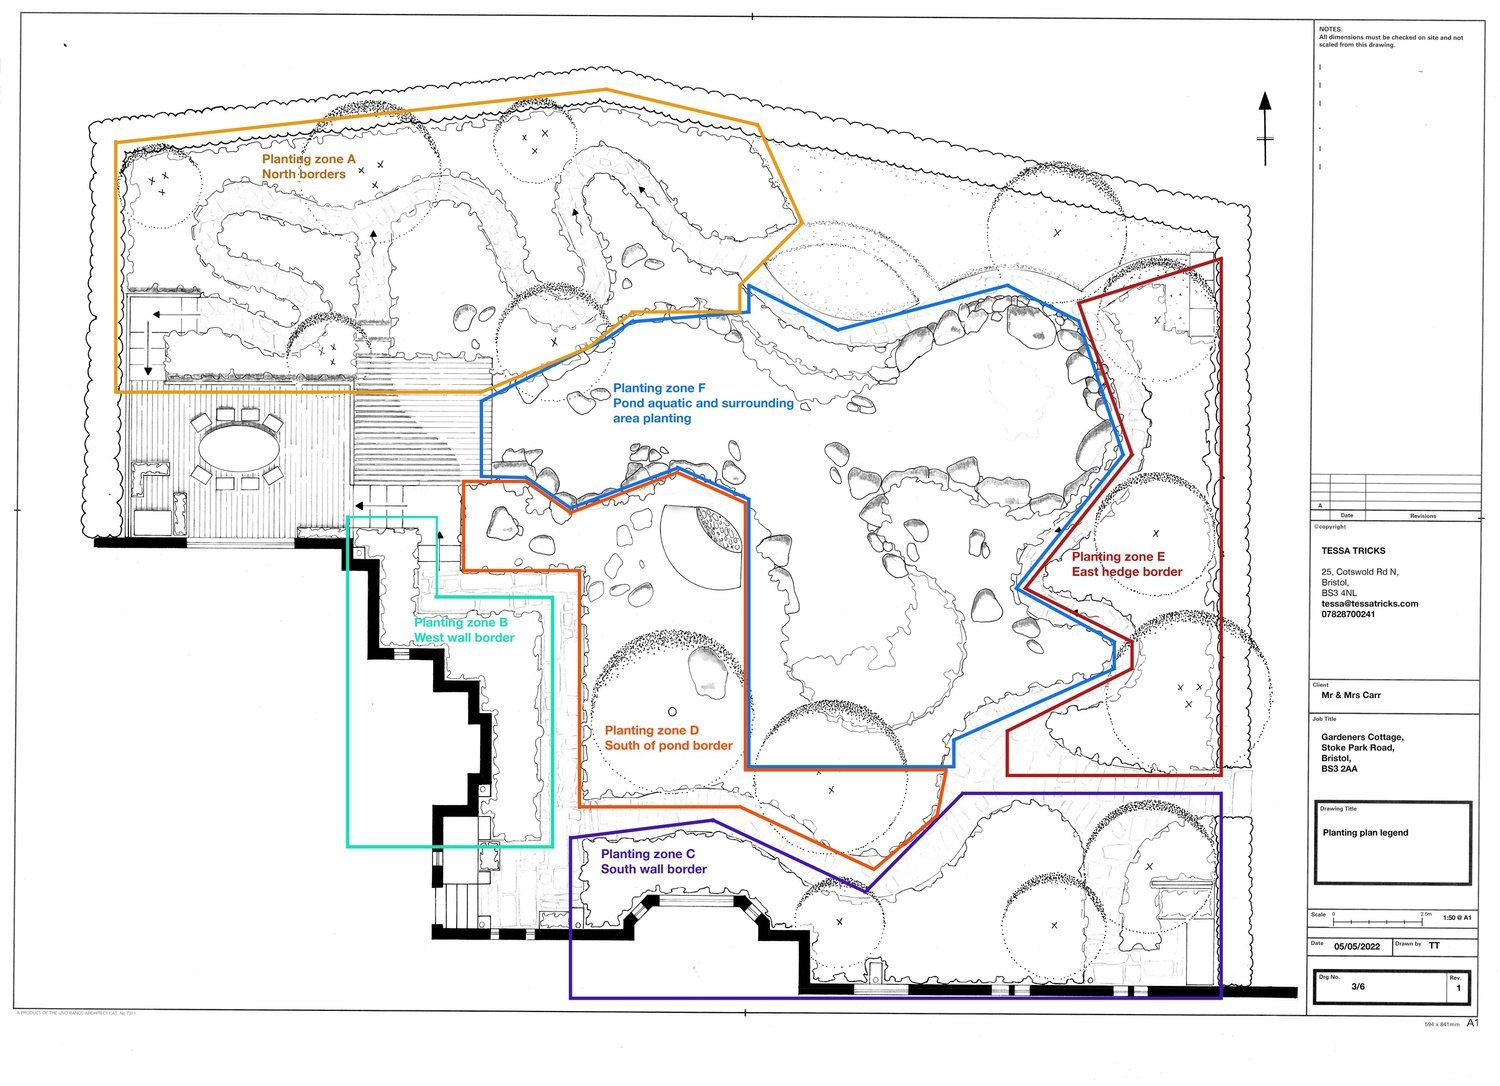
Planting plan area diagram